Share this with your friends


+17573541143
Seven City Realty
1314 Wharf Hill Drive, Isle of Wight - North, VA 23430
- $599,450
- 4
- BD
- 3.1
- BA
- 2,686
- SqFt







- List Price
- $599,450
- Status
- NEW LISTING
- MLS#
- 10660734
- New Construction
- Yes
- Year Built
- 2026
- Style
- Traditional
- Bedrooms
- 4
- Bathrooms
- 3.1
- Full-baths
- 3
- Half-baths
- 1
- Living Area
- 2,686
- County
- Isle of Wight County
- City
- Isle of Wight - North
- Subdivision
- Mallory Pointe - 062
- Neighborhood
- Mallory Pointe
Property Description
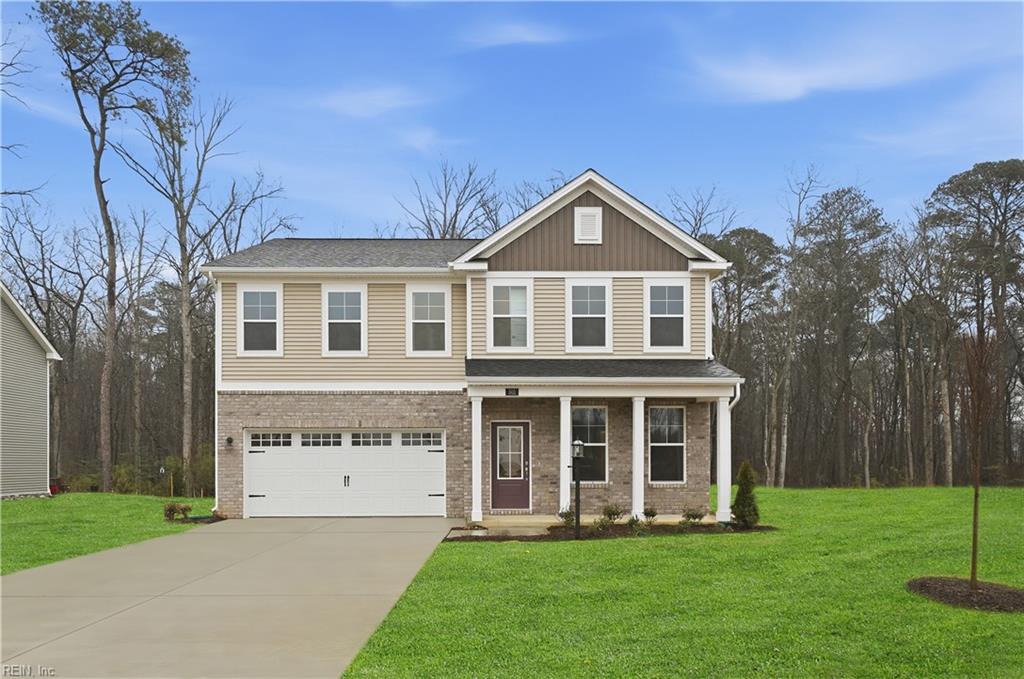
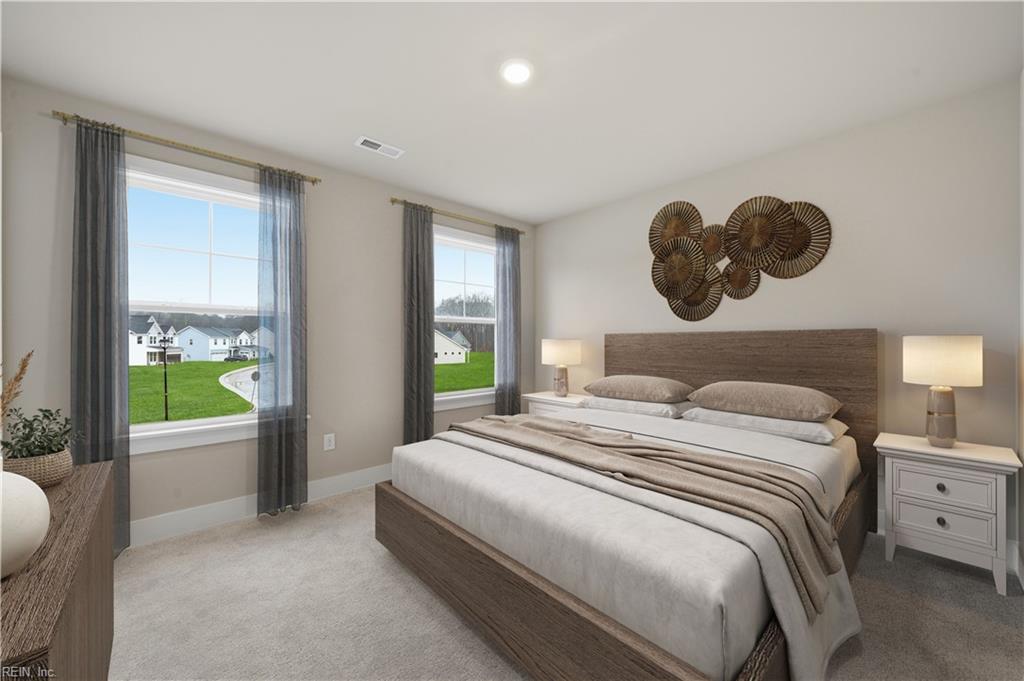
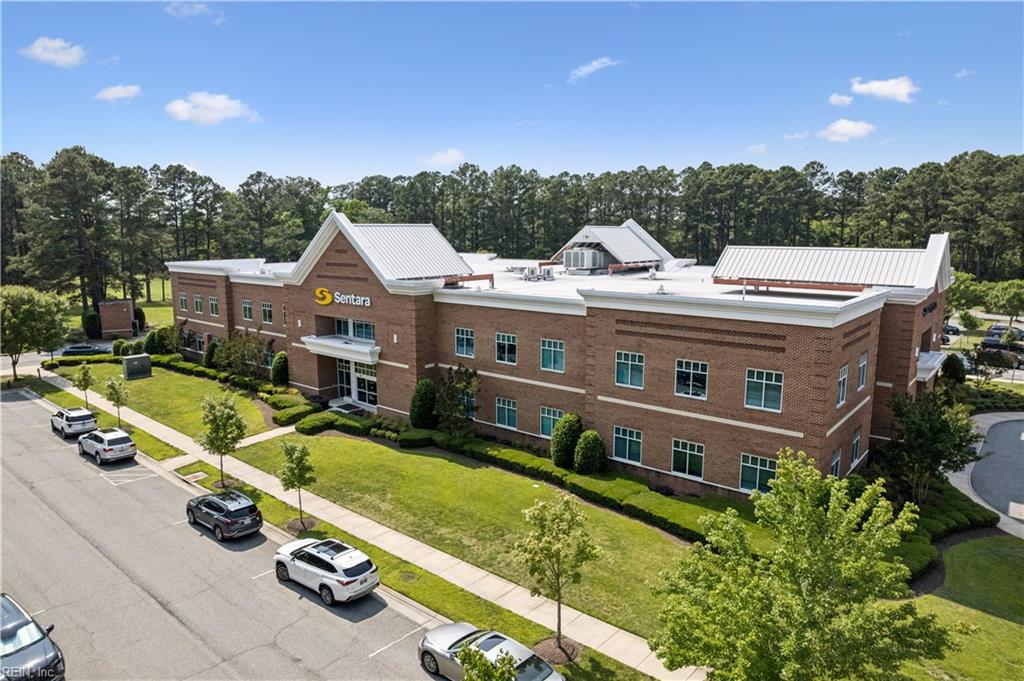
MOVE-IN READY! Builder is offering 30-year fixed interest rates as low as 5.875% to qualifying VA & FHA buyers when they use builder's preferred lender. Welcome home to the Highland, offering 4 bedrooms, 3.5 baths, and versatile living spaces. The open-concept main level is built for everyday living and entertaining. A spacious family room flows directly into the dining area and gourmet kitchen, where you’ll find a large center island, pantry, wall ovens, gas cooktop with hood, and plenty of prep space. Need a dedicated office, sitting room, or bonus space? The flex room off the foyer gives you options, while the mudroom entry from the garage adds everyday convenience. Step outside and enjoy the setting from the covered rear patio. Upstairs, the private primary suite is thoughtfully separated from the secondary bedrooms and features a spacious walk-in closet and en-suite bath with a tiled shower and double-bowl vanity. Three additional bedrooms—each with its own walk-in closet—plus two full baths provide plenty of room for family, guests, or hobbies. A centrally located upper-level flex room gives you even more possibilities for a media room, playroom, homework area, or second living space. The second-floor laundry keeps daily routines simple and convenient. Located just minutes from Downtown Suffolk, shopping, dining, Sentara Obici, and major commuter routes, River Highlands delivers a perfect mix of river views, space, privacy, and convenience. River views and flexible living—this Highland checks all the boxes. Conveniently located near Routes 10 & 17, Downtown Smithfield, shopping, dining, and major employers. Schedule your private tour today. Photos of similar decorated model and are virtually staged.
Additional Information
- Interior Features
- Primary Sink-Double, Walk-In Closet
- Heating
- Forced Hot Air, Nat Gas, Programmable Thermostat, Zoned
- Cooling
- Central Air, Zoned
- Appliances
- Dishwasher, Disposal, Dryer Hookup, Microwave, Gas Range, Washer Hookup
- Roof
- Asphalt Shingle
- Floors
- Carpet, Ceramic, Laminate/LVP
- Pool Description
- No Pool
- Exterior
- Vinyl
- Waterfront Description
- Not Waterfront
- Sewer
- City/County
- Parking Description
- Garage Att 2 Car, 2 Space
- Elementary School
- Westside Elementary
- Middle School
- Smithfield Middle
- High School
- Smithfield
- Amenities
- Clubhouse, Playgrounds, Pool
- Contingency Exists
- Non Contingent
- Monthly HOA/POA Fee
- 40
How much is your home worth?
...get instant property value now!
Mortgage Calculator
Listing courtesy of SM Brokerage LLC.
© 2026 REIN, Inc. Information Deemed Reliable But Not Guaranteed. The listings data displayed on this medium comes in part from the Real Estate Information Network, Inc. (REIN) and has been authorized by participating listing Broker Members of REIN for display. REIN's listings are based upon data submitted by its Broker Members, and REIN therefore makes no representation or warranty regarding the accuracy of the data. All users of REIN's listings database should confirm the accuracy of the listing information directly with the listing agent. © 2026 REIN. REIN's listings data and information is protected under federal copyright laws. Federal law prohibits, among other acts, the unauthorized copying or alteration of, or preparation of derivative works from, all or any part of copyrighted materials, including certain compilations of data and information. COPYRIGHT VIOLATORS MAY BE SUBJECT TO SEVERE FINES AND PENALTIES UNDER FEDERAL LAW. REIN updates its listings on a daily basis. Data last updated: . This application does not include information on all of the properties available for sale at this time.