638 Newman Drive, Newport News Midtown East, VA 23601
- $584,000
- 5
- BD
- 4.1
- BA
- 3,975
- SqFt




- List Price
- $584,000
- Status
- NEW LISTING
- MLS#
- 10645678
- Year Built
- 2016
- Style
- Transitional
- Bedrooms
- 5
- Bathrooms
- 4.1
- Full-baths
- 4
- Half-baths
- 1
- Living Area
- 3,975
- Acres
- 0.19
- County
- Newport News VA
- City
- Newport News Midtown East
- Subdivision
- Turtle Creek
Property Description
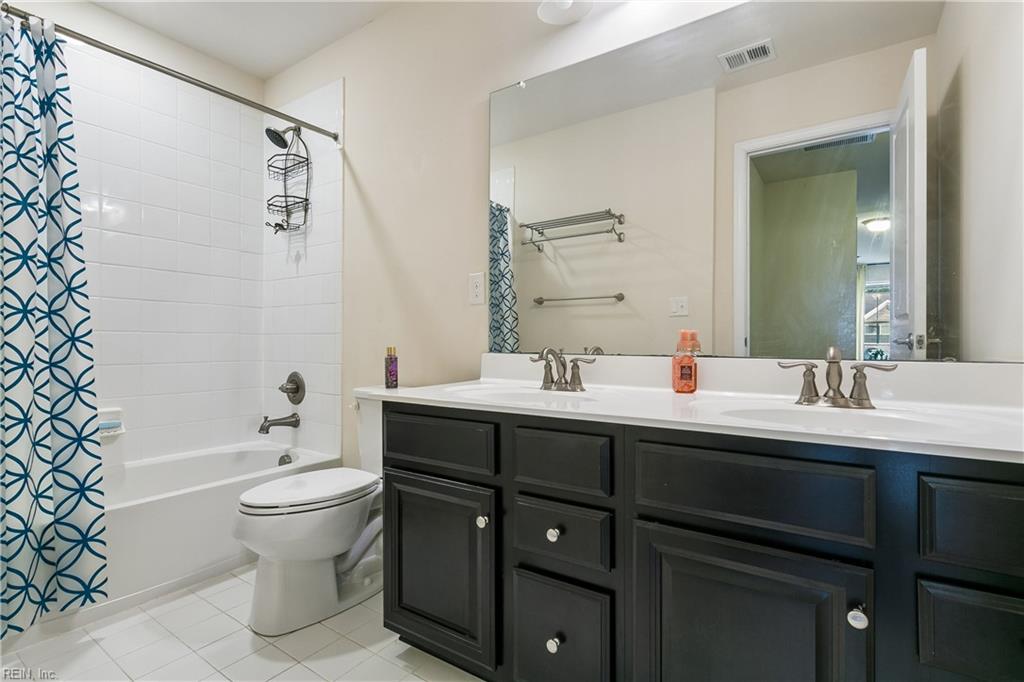
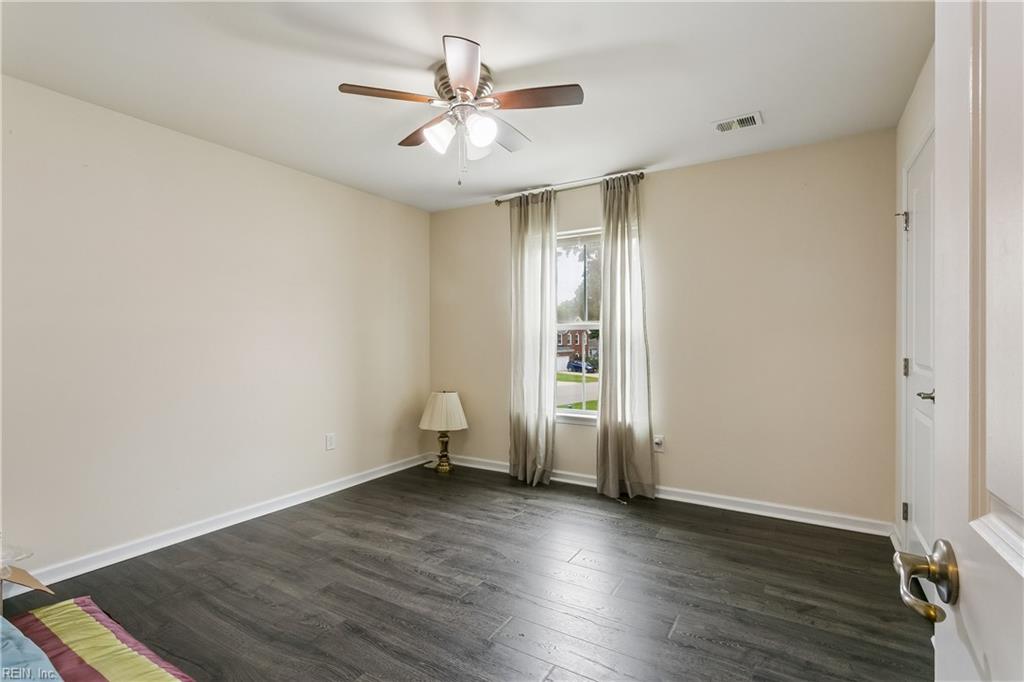
Meticulously maintained 5-bedroom, 4.5-bath home in the highly desirable Turtle Creek community. This spacious residence features elegant formal living and dining rooms, a large kitchen with a breakfast area that opens seamlessly to the inviting family room—perfect for everyday living and entertaining. The luxurious primary suite offers a private ensuite bath, while the versatile third-floor retreat includes an additional bedroom, bonus room, and full bath, making it ideal for guests, a home office, or a recreation space. Outside you will enjoy the large, covered deck overlooking a fully fenced backyard with a vinyl privacy fence, creating the perfect setting for relaxing or hosting gatherings. Combining generous living spaces, thoughtful design, and exceptional upkeep, this home is ready for its next owner to move in and enjoy.
Additional Information
- Interior Features
- Scuttle Access, Walk-In Closet
- Heating
- Nat Gas
- Cooling
- Central Air
- Appliances
- Dishwasher, Disposal, Dryer Hookup, Microwave, Range, Refrigerator, Washer Hookup
- Roof
- Asphalt Shingle
- Floors
- Carpet, Vinyl, Wood
- Pool Description
- No Pool
- Exterior Features
- Patio
- Exterior
- Vinyl
- Waterfront Description
- Not Waterfront
- Sewer
- City/County
- Parking Description
- Garage Att 2 Car
- Elementary School
- Joseph H. Saunders Elementary
- Middle School
- Homer L. Hines Middle
- High School
- Warwick
- Contingency Exists
- Non Contingent
- Monthly HOA/POA Fee
- 20
Mortgage Calculator
Listing courtesy of Garrett Realty Partners.
© 2026 REIN, Inc. Information Deemed Reliable But Not Guaranteed. The listings data displayed on this medium comes in part from the Real Estate Information Network, Inc. (REIN) and has been authorized by participating listing Broker Members of REIN for display. REIN's listings are based upon data submitted by its Broker Members, and REIN therefore makes no representation or warranty regarding the accuracy of the data. All users of REIN's listings database should confirm the accuracy of the listing information directly with the listing agent. © 2026 REIN. REIN's listings data and information is protected under federal copyright laws. Federal law prohibits, among other acts, the unauthorized copying or alteration of, or preparation of derivative works from, all or any part of copyrighted materials, including certain compilations of data and information. COPYRIGHT VIOLATORS MAY BE SUBJECT TO SEVERE FINES AND PENALTIES UNDER FEDERAL LAW. REIN updates its listings on a daily basis. Data last updated: . This application does not include information on all of the properties available for sale at this time.