5808 N Ottawa Road, Southwest 1 Virginia Beach, VA 23462
- $390,000
- 4
- BD
- 2
- BA
- 1,600
- SqFt







- List Price
- $390,000
- Status
- NEW LISTING
- MLS#
- 10645665
- Year Built
- 1961
- Style
- Tri-Level
- Bedrooms
- 4
- Bathrooms
- 2
- Full-baths
- 2
- Living Area
- 1,600
- Acres
- 0.19
- County
- Virginia Beach VA
- City
- Southwest 1 Virginia Beach
- Subdivision
- Arrowhead - 012
Property Description
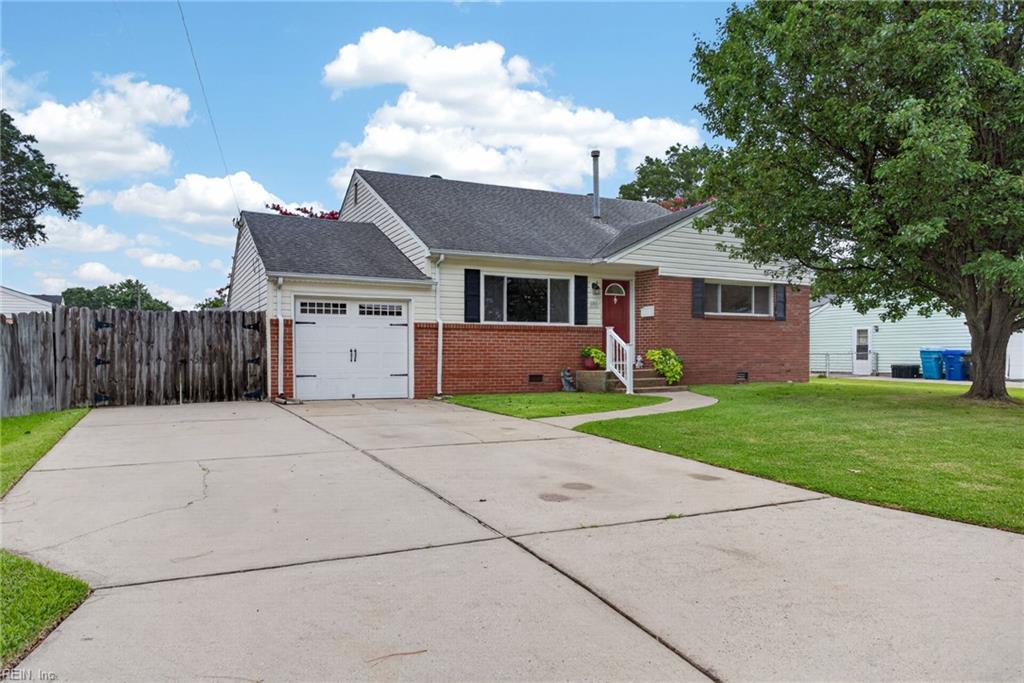
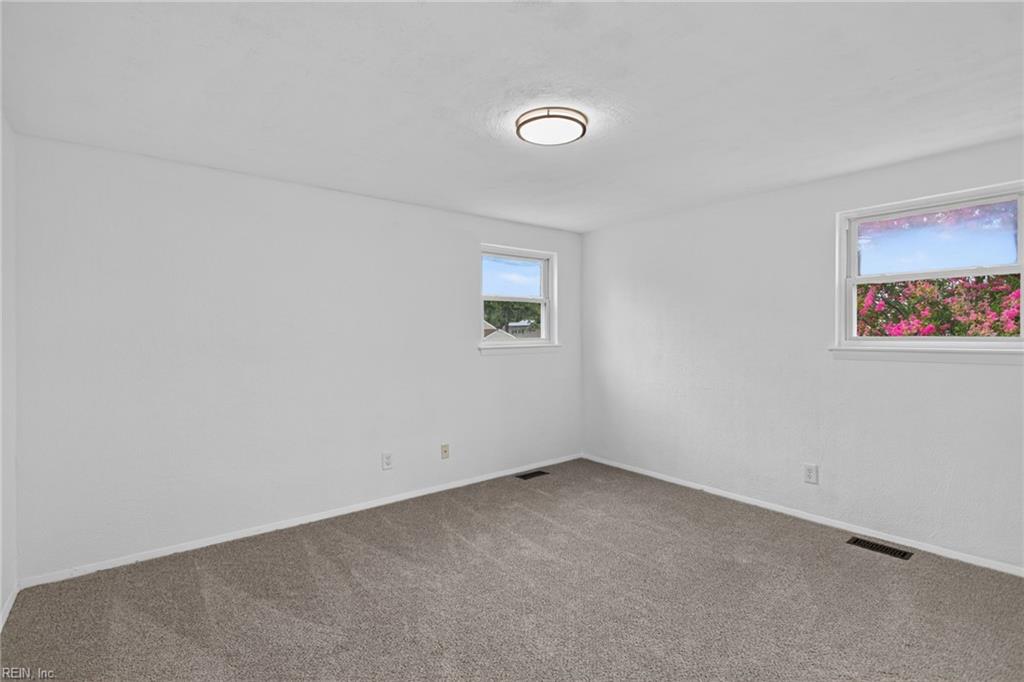
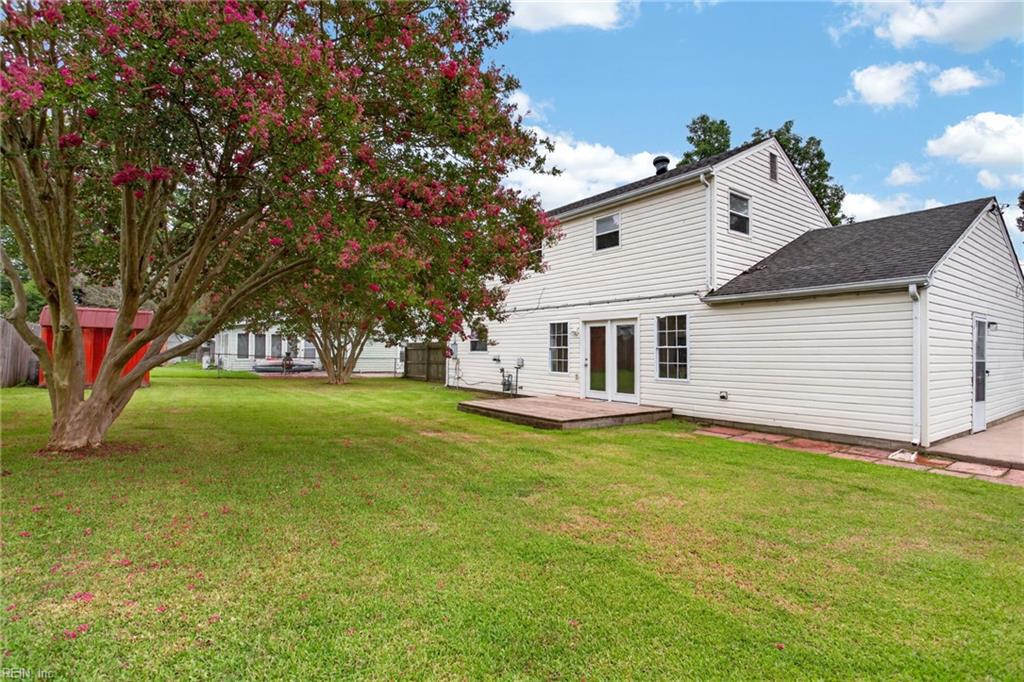
Beautifully updated tri-level home in the heart of Kempsville! Go inside to a bright, welcoming dining room w/ warm hardwood floors & abundant natural light. Updated kitchen features timeless maple cabinetry, solid surface countertops, tiled backsplash & stainless steel appliances. The versatile floor plan includes a spacious lower-level family room w/ a patio door opening to a wooden deck overlooking the large backyard w/ storage shed. First-floor primary suite offers a private ensuite bath. Freshly painted throughout, this move-in-ready home also features updated bathrooms, new carpet upstairs & LVP flooring on the lower level. The oversized double driveway with side parking pad provides space for multiple vehicles and/or a boat. Enjoy nearby park on Elizabeth River with paved trails, fishing dock, kayak launch, Turtle Lake & an active civic league with year-round community events. Near interstate & Town Center!
Additional Information
- Interior Features
- Cathedral Ceiling
- Heating
- Nat Gas
- Cooling
- Central Air
- Appliances
- Dishwasher, Disposal, Dryer, Microwave, Elec Range, Refrigerator, Washer
- Roof
- Asphalt Shingle
- Floors
- Carpet, Ceramic, Wood
- Pool Description
- No Pool
- Exterior Features
- Deck
- Exterior
- Brick, Vinyl
- Waterfront Description
- Not Waterfront
- Sewer
- City/County
- Parking Description
- Garage Att 1 Car, 4 Space, Multi Car, Street
- Elementary School
- Arrowhead Elementary
- Middle School
- Larkspur Middle
- High School
- Kempsville
- Contingency Exists
- Non Contingent
- Days on Market
- 2
Mortgage Calculator
Listing courtesy of Wainwright Real Estate.
© 2026 REIN, Inc. Information Deemed Reliable But Not Guaranteed. The listings data displayed on this medium comes in part from the Real Estate Information Network, Inc. (REIN) and has been authorized by participating listing Broker Members of REIN for display. REIN's listings are based upon data submitted by its Broker Members, and REIN therefore makes no representation or warranty regarding the accuracy of the data. All users of REIN's listings database should confirm the accuracy of the listing information directly with the listing agent. © 2026 REIN. REIN's listings data and information is protected under federal copyright laws. Federal law prohibits, among other acts, the unauthorized copying or alteration of, or preparation of derivative works from, all or any part of copyrighted materials, including certain compilations of data and information. COPYRIGHT VIOLATORS MAY BE SUBJECT TO SEVERE FINES AND PENALTIES UNDER FEDERAL LAW. REIN updates its listings on a daily basis. Data last updated: . This application does not include information on all of the properties available for sale at this time.