6205 Antioch Street, Southwest 1 Virginia Beach, VA 23464
- $486,900
- 5
- BD
- 3.1
- BA
- 2,434
- SqFt




- List Price
- $486,900
- Status
- ACTIVE
- MLS#
- 10645612
- Contingencies
- Home/EIFS Insp. Con., POA/Condo
- Year Built
- 1969
- Style
- Colonial
- Bedrooms
- 5
- Bathrooms
- 3.1
- Full-baths
- 3
- Half-baths
- 1
- Living Area
- 2,434
- Acres
- 0.25
- County
- Virginia Beach VA
- City
- Southwest 1 Virginia Beach
- Subdivision
- College Park - 068
- Neighborhood
- Abingdon Village
Property Description
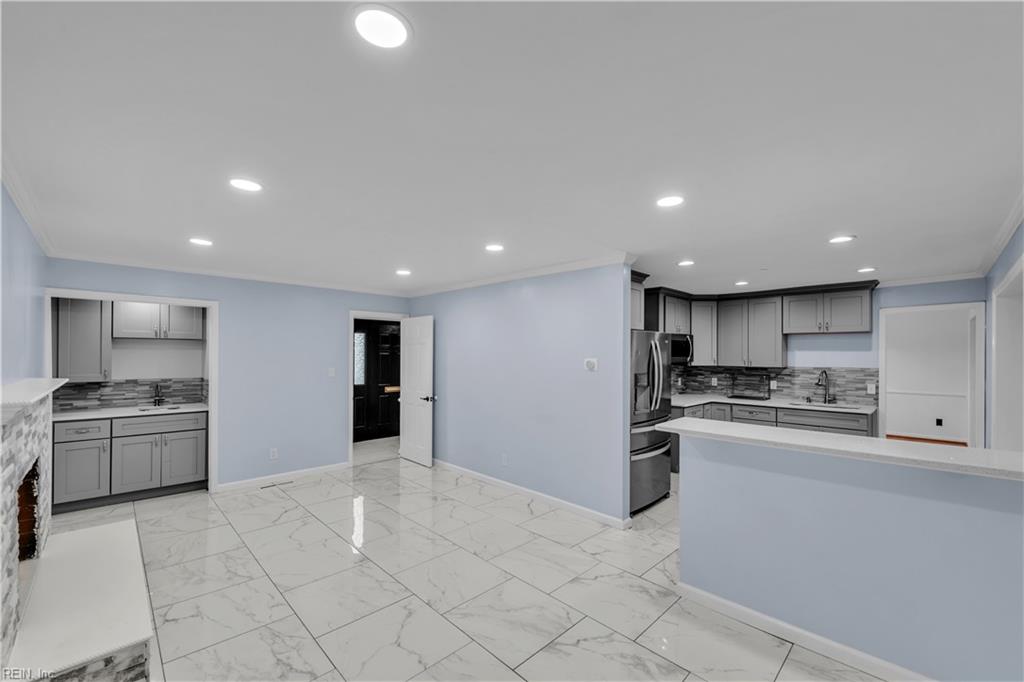
Owned by just two families since it was built, this beautifully maintained 5 bedroom, 3.5 bathroom colonial has been thoughtfully updated while preserving the warmth and character that make a house feel like home. Freshly painted throughout with new ceiling fans in every bedroom, this move in ready home offers generous living spaces designed for everyday living and entertaining. The kitchen offers ample cabinet and counter space and opens seamlessly to the bright sunroom, creating a comfortable flow between the main living areas. A dedicated office provides flexibility for working from home, studying, hobbies, or additional living space. Upstairs, the primary suite is a relaxing retreat featuring a cozy wood burning fireplace, a generous walk in closet, and updated bathroom vanities. Another bedroom on the second floor features a private ensuite, offering additional privacy and flexibility within the home's layout. Filled with natural light, the sunroom is a wonderful place to enjoy your morning coffee, read a good book, or simply relax while overlooking the backyard. Major updates include a brand new hot water heater, new HVAC ductwork, and a roof that will be replaced prior to closing, providing added peace of mind. Combining classic colonial charm with thoughtful updates and evident pride of ownership, this Virginia Beach home is ready for its next owners.
Additional Information
- Interior Features
- Bar, Fireplace Gas-natural, Fireplace Wood, Primary BR FP, Primary Sink-Double, Pull Down Attic Stairs, Walk-In Closet
- Heating
- Basebd, Heat Pump
- Cooling
- Central Air
- Appliances
- Dishwasher, Dryer Hookup, Microwave, Elec Range, Refrigerator, Washer
- Fireplaces
- 2
- Roof
- Asphalt Shingle
- Floors
- Ceramic, Wood
- Pool Description
- No Pool
- Exterior Features
- Cul-De-Sac
- Exterior
- Brick, Vinyl
- Waterfront Description
- Not Waterfront
- Sewer
- City/County
- Parking Description
- Garage Att 2 Car, Driveway Spc, Street
- Elementary School
- College Park Elementary
- Middle School
- Brandon Middle
- High School
- Tallwood
- Amenities
- Clubhouse, Playgrounds, Pool, Tennis Cts
- Contingencies
- Home/EIFS Insp. Con., POA/Condo
- Contingency Exists
- Contingent
- Days on Market
- 34
- Monthly HOA/POA Fee
- 42
Mortgage Calculator
Listing courtesy of Own Real Estate LLC.
© 2026 REIN, Inc. Information Deemed Reliable But Not Guaranteed. The listings data displayed on this medium comes in part from the Real Estate Information Network, Inc. (REIN) and has been authorized by participating listing Broker Members of REIN for display. REIN's listings are based upon data submitted by its Broker Members, and REIN therefore makes no representation or warranty regarding the accuracy of the data. All users of REIN's listings database should confirm the accuracy of the listing information directly with the listing agent. © 2026 REIN. REIN's listings data and information is protected under federal copyright laws. Federal law prohibits, among other acts, the unauthorized copying or alteration of, or preparation of derivative works from, all or any part of copyrighted materials, including certain compilations of data and information. COPYRIGHT VIOLATORS MAY BE SUBJECT TO SEVERE FINES AND PENALTIES UNDER FEDERAL LAW. REIN updates its listings on a daily basis. Data last updated: . This application does not include information on all of the properties available for sale at this time.