Share this with your friends


+17573541143
Seven City Realty
3560 Regret Lane, South Central 2 Virginia Beach, VA 23453
- $559,900
- 4
- BD
- 2.1
- BA
- 3,016
- SqFt





- List Price
- $559,900
- Status
- ACTIVE
- MLS#
- 10645340
- Year Built
- 1998
- Style
- Transitional
- Bedrooms
- 4
- Bathrooms
- 2.1
- Full-baths
- 2
- Half-baths
- 1
- Living Area
- 3,016
- County
- Virginia Beach VA
- City
- South Central 2 Virginia Beach
- Subdivision
- Buckner Farm
- Neighborhood
- Buckner Farm
Property Description
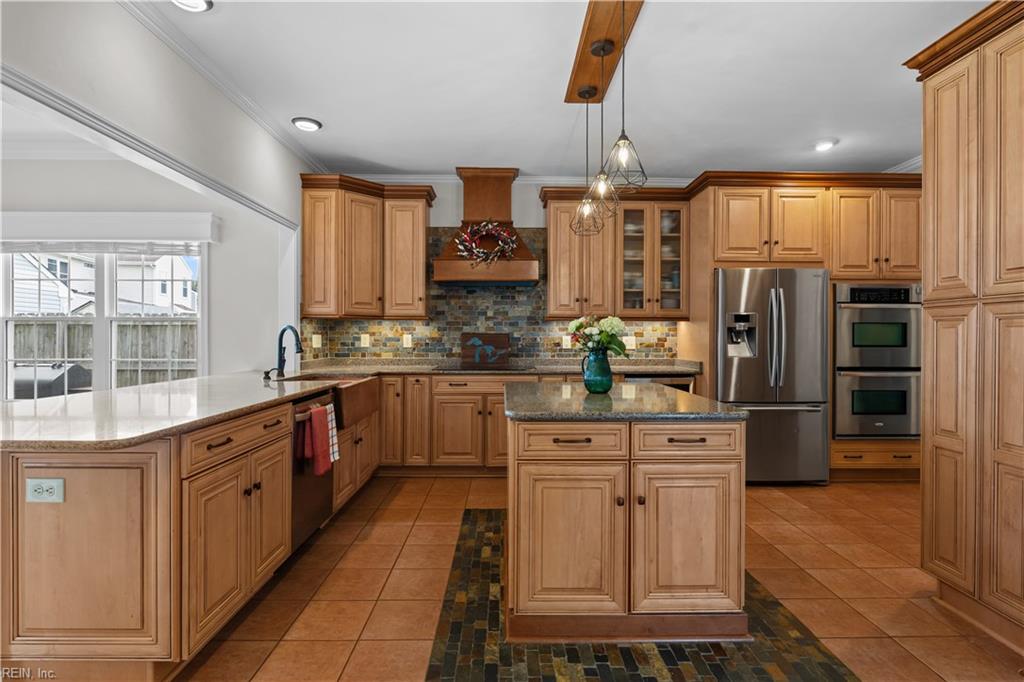
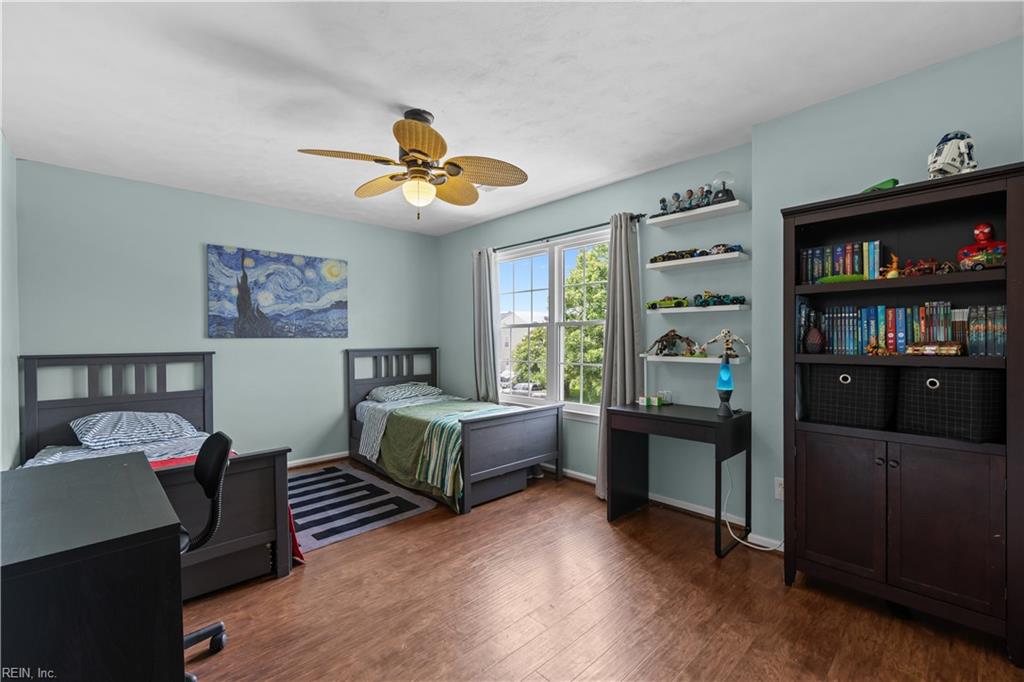
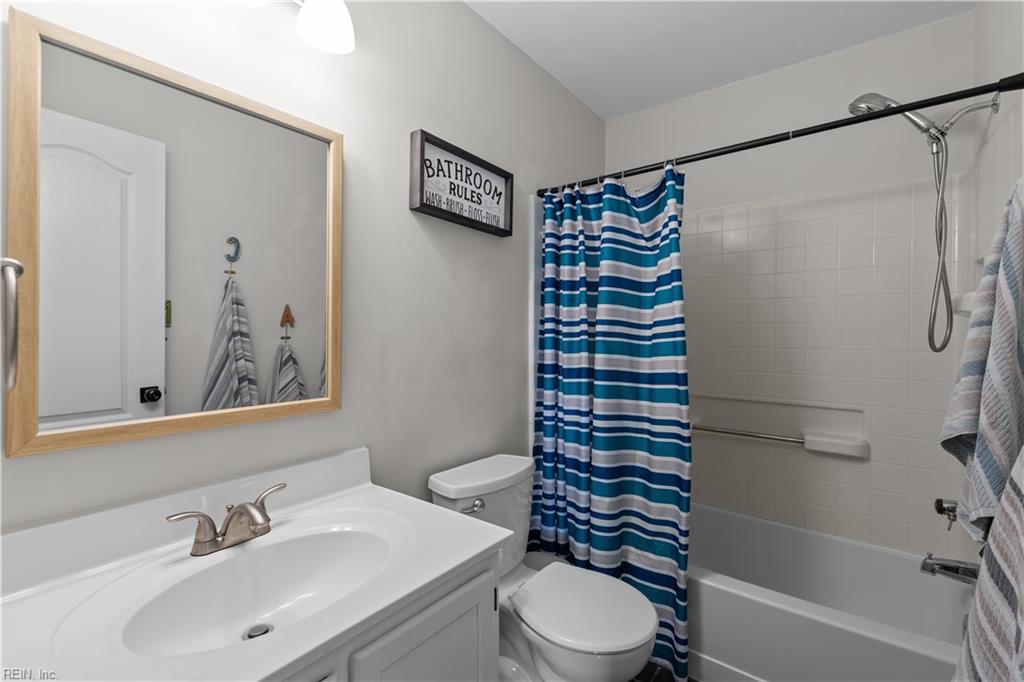
Buckner Farm beauty! Welcomed by a two-story foyer, the cathedral ceilings and huge bay window allow natural light into the large formal sitting room and open staircase. The living room features 9-foot ceilings, surround sound, and built- ins on each side of the gas fireplace. In the kitchen, a large center island, double ovens, an electric cooktop, copper farmhouse sink, beverage cooler, custom tile floors and backsplash, cabinets with a built-in pantry, and an eat-in breakfast nook turned play area complete the space. Just off the kitchen, the converted garage boasts a massive Flex room, a home theater/family room with projector, screen, and bar area with butlers sink and a kegerator. This room could be a 5th bedroom or Mother in Law Suite. Upstairs four bedrooms and laundry while three generously sized bedrooms share a full bath, with the huge primary suite offering a sitting area and two walk-in closets. The spa like bathroom features custom cabinetry, a tiled shower with dual shower heads, a shower wand, and a bench, dual-sink vanity, and skylight. Lastly, the backyard oasis features a stone patio, hot tub, fully fenced yard, and storage shed. 2025 Water Heater.
Additional Information
- Interior Features
- Bar, Cathedral Ceiling, Fireplace Gas-natural, Primary Sink-Double, Pull Down Attic Stairs, Walk-In Closet, Window Treatments
- Heating
- Forced Hot Air
- Cooling
- Central Air
- Appliances
- Dishwasher, Disposal, Dryer Hookup, Microwave, Elec Range, Refrigerator, Washer Hookup
- Fireplaces
- 1
- Roof
- Asphalt Shingle
- Floors
- Carpet, Ceramic, Laminate/LVP
- View
- City
- Pool Description
- Above Ground Pool
- Exterior Features
- Inground Sprinkler, Patio
- Exterior
- Vinyl
- Waterfront Description
- Not Waterfront
- Sewer
- City/County
- Parking Description
- Multi Car, Driveway Spc, Street
- Elementary School
- Landstown Elementary
- Middle School
- Landstown Middle
- High School
- Landstown
- Amenities
- Ground Maint, Playgrounds, Trash Pickup
- Contingency Exists
- Non Contingent
- Days on Market
- 74
- Monthly HOA/POA Fee
- 48
Mortgage Calculator
Listing courtesy of Prodigy Realty.
© 2026 REIN, Inc. Information Deemed Reliable But Not Guaranteed. The listings data displayed on this medium comes in part from the Real Estate Information Network, Inc. (REIN) and has been authorized by participating listing Broker Members of REIN for display. REIN's listings are based upon data submitted by its Broker Members, and REIN therefore makes no representation or warranty regarding the accuracy of the data. All users of REIN's listings database should confirm the accuracy of the listing information directly with the listing agent. © 2026 REIN. REIN's listings data and information is protected under federal copyright laws. Federal law prohibits, among other acts, the unauthorized copying or alteration of, or preparation of derivative works from, all or any part of copyrighted materials, including certain compilations of data and information. COPYRIGHT VIOLATORS MAY BE SUBJECT TO SEVERE FINES AND PENALTIES UNDER FEDERAL LAW. REIN updates its listings on a daily basis. Data last updated: . This application does not include information on all of the properties available for sale at this time.