4516 Exeter Drive, Central Suffolk, VA 23434
- $874,900
- 8
- BD
- 5
- BA
- 5,083
- SqFt








- List Price
- $874,900
- Status
- NEW LISTING
- MLS#
- 10645072
- Year Built
- 1988
- Style
- Ranch
- Bedrooms
- 8
- Bathrooms
- 5
- Full-baths
- 5
- Living Area
- 5,083
- Acres
- 2.67
- County
- Suffolk VA
- City
- Central Suffolk
- Subdivision
- Lake Prince
- Neighborhood
- Lake Prince Meadows
Property Description
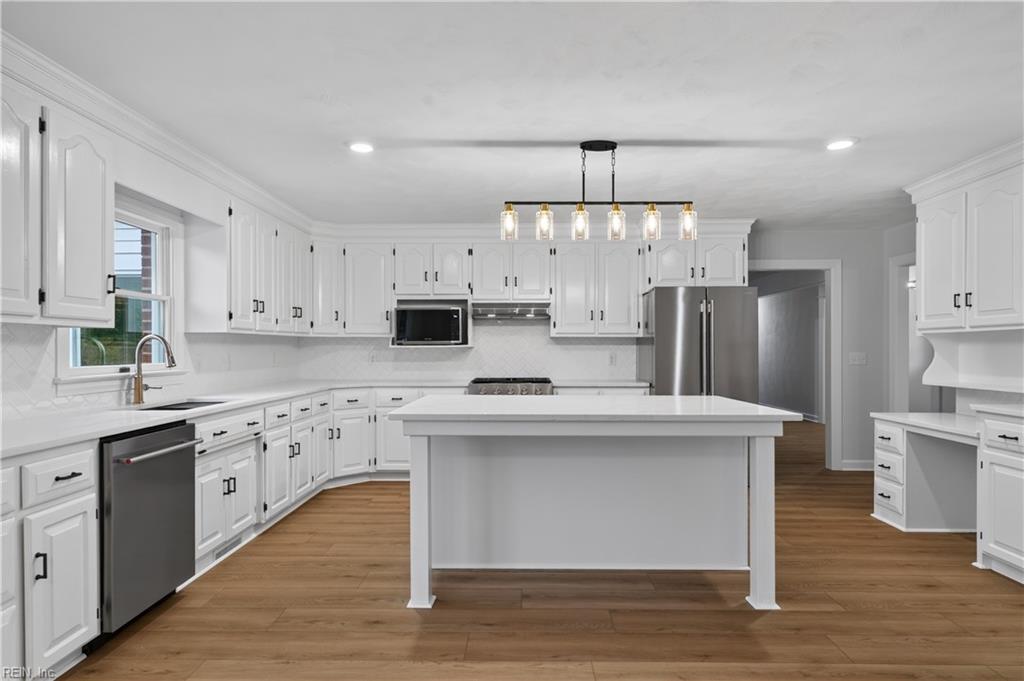
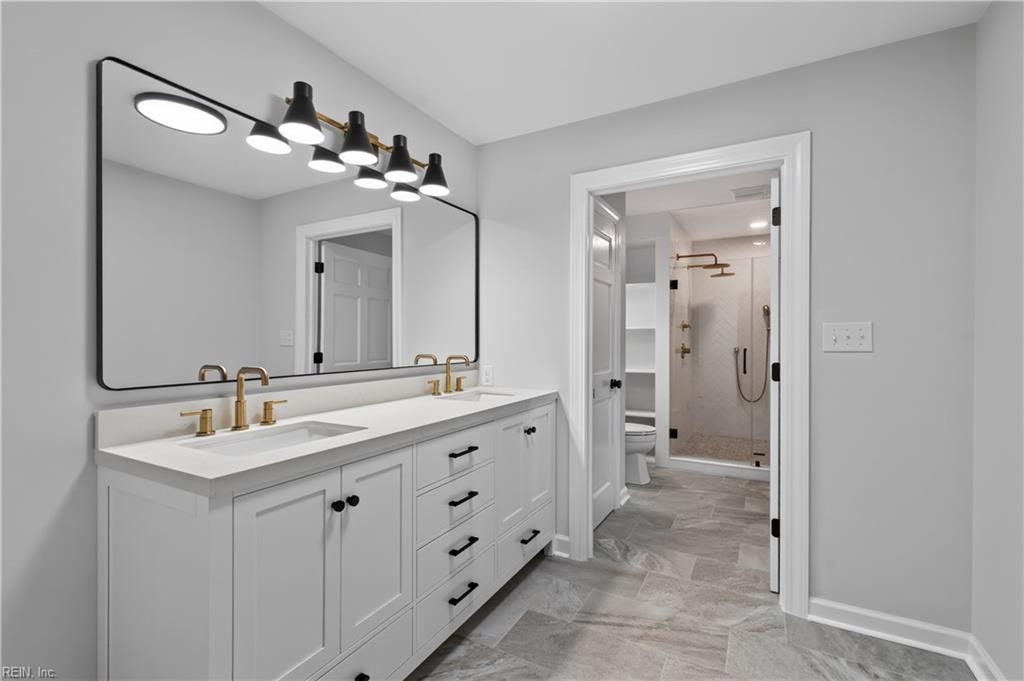
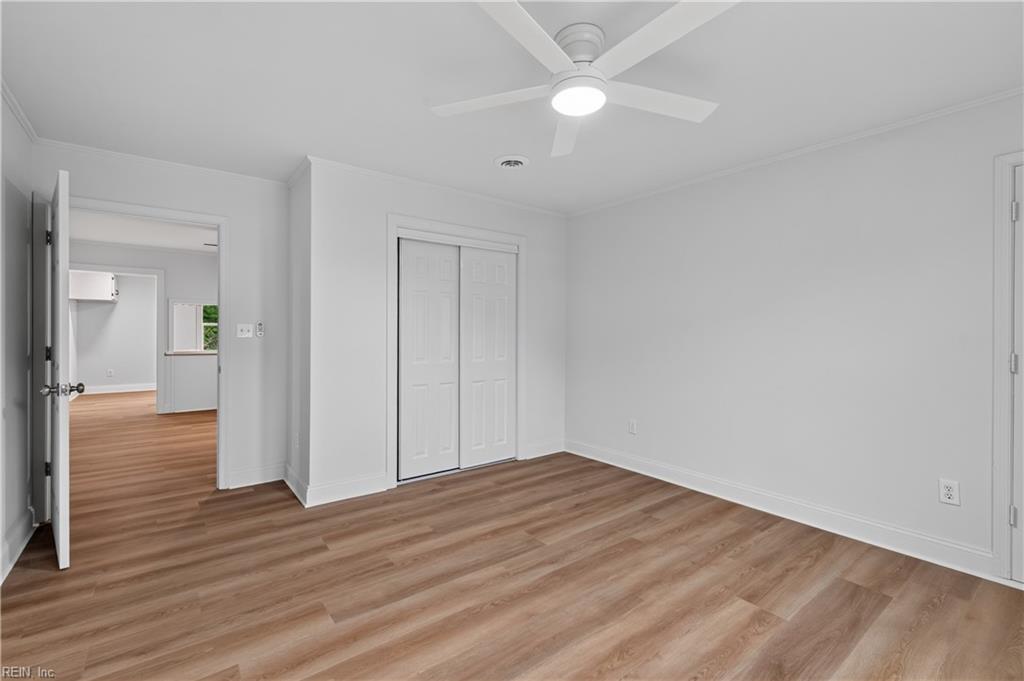
Beautifully updated sprawling brick ranch on 2.76 acres, offers the perfect blend of comfort, space & versatility. This move in ready property features 8 possible bedrooms & a total of 5 baths, along with a spacious, updated kitchen, ideal for cooking , entertaining and gathering with family and friends. Fall in love with the den, notice the built ins & FP! Steps away, enjoy year-round natural light in the heated and cooled sunroom! We offer an unimaginable array of rooms for exceptional functionality with abundant cabinetry and counter space for storage & organization. This amazing home includes a 2 car attached garage, and an incredible bonus of a 1 car oversized detached garage, complete with 3 bedroom , 2 bath apartment above it. This hidden gem is a rare opportunity to combine country charm with modern conveniences.
Additional Information
- Interior Features
- Bar, Fireplace Gas-natural, Fireplace Wood, Primary Sink-Double, Walk-In Attic, Walk-In Closet
- Heating
- Heat Pump, Nat Gas, Zoned
- Cooling
- Central Air, Heat Pump
- Appliances
- Dishwasher, Dryer Hookup, Microwave, Gas Range, Refrigerator, Washer Hookup
- Fireplaces
- 1
- Roof
- Asphalt Shingle
- Floors
- Ceramic, Laminate/LVP
- Pool Description
- No Pool
- Exterior Features
- Corner, Horses Allowed, Patio
- Exterior
- Brick, Vinyl
- Waterfront Description
- Not Waterfront
- Sewer
- Septic
- Parking Description
- Garage Att 2 Car, Garage Det 1 Car, Carport, Lot
- Elementary School
- Elephant's Fork Elementary
- Middle School
- King`S Fork Middle
- High School
- Kings Fork
- Contingency Exists
- Non Contingent
Mortgage Calculator
Listing courtesy of BHHS RW Towne Realty.
© 2026 REIN, Inc. Information Deemed Reliable But Not Guaranteed. The listings data displayed on this medium comes in part from the Real Estate Information Network, Inc. (REIN) and has been authorized by participating listing Broker Members of REIN for display. REIN's listings are based upon data submitted by its Broker Members, and REIN therefore makes no representation or warranty regarding the accuracy of the data. All users of REIN's listings database should confirm the accuracy of the listing information directly with the listing agent. © 2026 REIN. REIN's listings data and information is protected under federal copyright laws. Federal law prohibits, among other acts, the unauthorized copying or alteration of, or preparation of derivative works from, all or any part of copyrighted materials, including certain compilations of data and information. COPYRIGHT VIOLATORS MAY BE SUBJECT TO SEVERE FINES AND PENALTIES UNDER FEDERAL LAW. REIN updates its listings on a daily basis. Data last updated: . This application does not include information on all of the properties available for sale at this time.