440 Bernice Place, South Central 1 Virginia Beach, VA 23452
- $424,900
- 4
- BD
- 2.1
- BA
- 1,680
- SqFt






- List Price
- $424,900
- Status
- ACTIVE
- MLS#
- 10644837
- Year Built
- 1962
- Style
- Traditional
- Bedrooms
- 4
- Bathrooms
- 2.1
- Full-baths
- 2
- Half-baths
- 1
- Living Area
- 1,680
- Acres
- 0.18
- County
- Virginia Beach VA
- City
- South Central 1 Virginia Beach
- Subdivision
- Princess Anne Plaza
Property Description
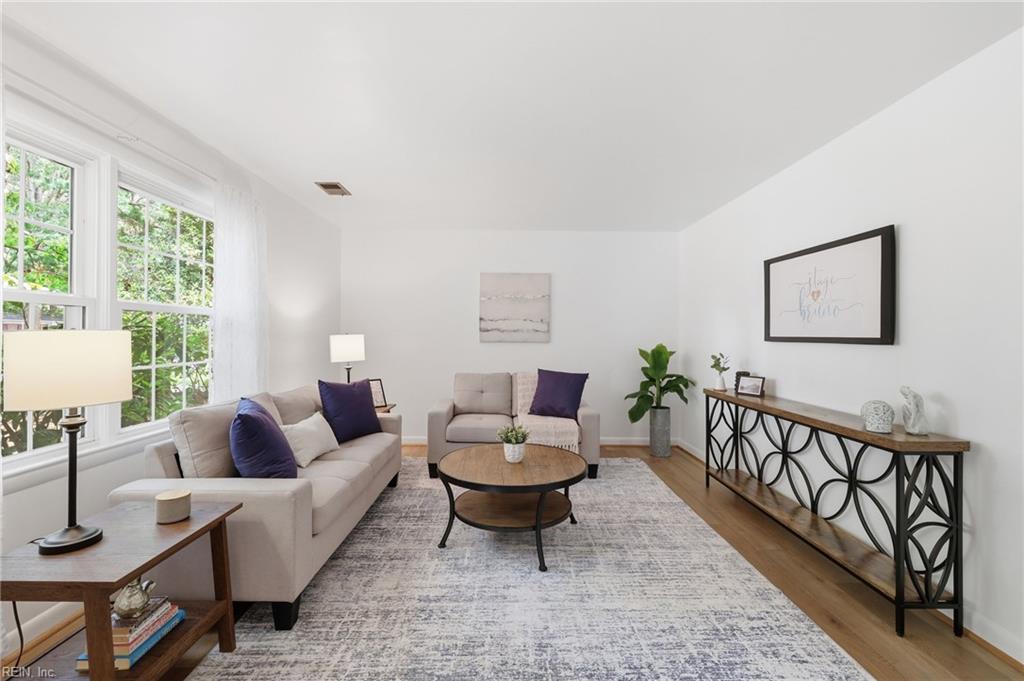
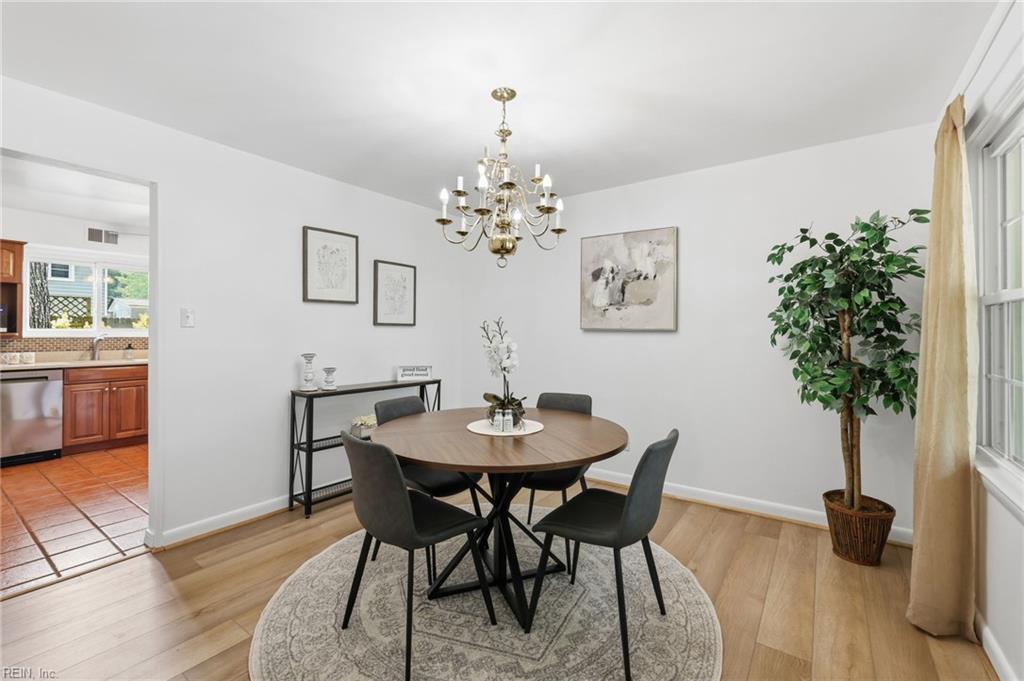
Extensively renovated from top to bottom, this meticulously maintained one-owner home offers the rare combination of exceptional care, timeless style, and true peace of mind. Nearly every major update has already been completed, allowing you to move in and simply enjoy your new home. Recent improvements include a new roof (2024), HVAC system and water heater (2025), Guard Gutters, freshly painted interior and garage, luxury vinyl plank flooring throughout the first floor, beautifully refinished hardwood flooring throughout the second level, updated electrical outlets throughout, a sleek suite of stainless steel kitchen appliances, and two completely reimagined bathrooms showcasing designer finishes, custom tilework, and elegant walk-in showers. The spacious backyard provides plenty of room to entertain, relax, garden, or play, offering endless possibilities to create your own outdoor retreat. Ideally located in the heart of Virginia Beach, you'll enjoy quick access to the interstate, Lynnhaven Mall, restaurants, shopping, parks, military bases, beaches, and everyday conveniences. Homes offering this level of renovation, pride of ownership, and location are a rare find. Every detail has been thoughtfully updated so you can spend less time on projects and more time enjoying everything this exceptional home has to offer.
Additional Information
- Interior Features
- Scuttle Access
- Heating
- Forced Hot Air, Nat Gas, Programmable Thermostat
- Cooling
- 16+ SEER A/C, Central Air
- Appliances
- Dishwasher, Disposal, Dryer Hookup, Microwave, Gas Range, Washer Hookup
- Roof
- Asphalt Shingle
- Floors
- Ceramic, Laminate/LVP, Wood
- Pool Description
- No Pool
- Exterior Features
- Pump, Well
- Exterior
- Brick, Vinyl
- Waterfront Description
- Not Waterfront
- Sewer
- City/County
- Parking Description
- Garage Att 2 Car, 4 Space, Driveway Spc
- Elementary School
- Brookwood Elementary
- Middle School
- Plaza Middle
- High School
- Green Run
- Contingency Exists
- Non Contingent
- Days on Market
- 8
Mortgage Calculator
Listing courtesy of Own Real Estate LLC.
© 2026 REIN, Inc. Information Deemed Reliable But Not Guaranteed. The listings data displayed on this medium comes in part from the Real Estate Information Network, Inc. (REIN) and has been authorized by participating listing Broker Members of REIN for display. REIN's listings are based upon data submitted by its Broker Members, and REIN therefore makes no representation or warranty regarding the accuracy of the data. All users of REIN's listings database should confirm the accuracy of the listing information directly with the listing agent. © 2026 REIN. REIN's listings data and information is protected under federal copyright laws. Federal law prohibits, among other acts, the unauthorized copying or alteration of, or preparation of derivative works from, all or any part of copyrighted materials, including certain compilations of data and information. COPYRIGHT VIOLATORS MAY BE SUBJECT TO SEVERE FINES AND PENALTIES UNDER FEDERAL LAW. REIN updates its listings on a daily basis. Data last updated: . This application does not include information on all of the properties available for sale at this time.