4813 Lonewillow Lane, Northwest Virginia Beach, VA 23455
- $413,000
- 4
- BD
- 3
- BA
- 1,828
- SqFt




- List Price
- $413,000
- Status
- ACTIVE
- MLS#
- 10644684
- Year Built
- 1958
- Style
- Cape Cod
- Bedrooms
- 4
- Bathrooms
- 3
- Full-baths
- 3
- Living Area
- 1,828
- Acres
- 0.17
- County
- Virginia Beach VA
- City
- Northwest Virginia Beach
- Subdivision
- Aragona Village
Property Description
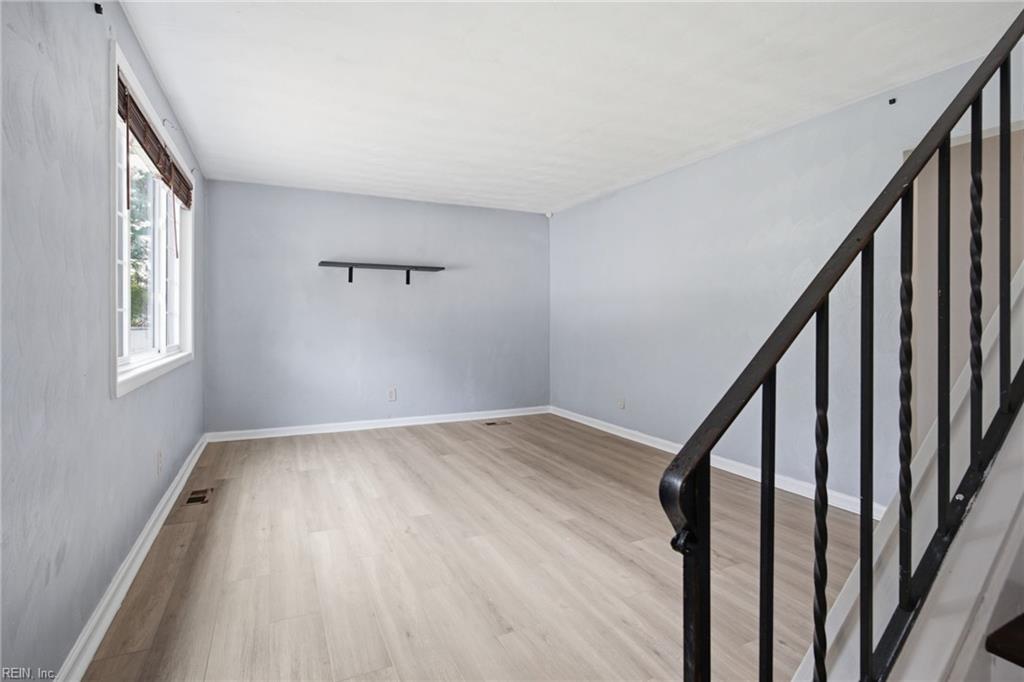
Welcome home to this inviting 4-bedroom, 3-bath ranch offering comfort, flexibility, and beautifully updated spaces throughout. The main level features new LVP flooring and a bright new kitchen with soft-close cabinetry, granite countertops, gas stove, and stainless steel appliances. Upstairs 3 more rooms (with a bonus room off one of the bedrooms) all with new Pet-proof/Life-proof carpet. Two versatile flex rooms total—the one upstairs and another off the kitchen—create endless possibilities for work, play, or guests. Outside is a fully fenced backyard big enough to store a boat or RV with a sizable workshop, deck, and firepit area, perfect for relaxing or entertaining. With a gas tankless water heater (2024) for endless hot showers and thoughtful updates throughout, this home blends modern convenience with everyday livability in a prime Virginia Beach location and NO HOA!
Additional Information
- Interior Features
- Pull Down Attic Stairs
- Heating
- Nat Gas, Programmable Thermostat
- Cooling
- Central Air, Window/Wall
- Appliances
- Dishwasher, Disposal, Dryer, Microwave, Gas Range, Refrigerator, Washer
- Roof
- Asphalt Shingle
- Floors
- Carpet, Ceramic, Laminate/LVP
- Pool Description
- No Pool
- Exterior Features
- Deck
- Exterior
- Brick, Vinyl
- Waterfront Description
- Not Waterfront
- Sewer
- City/County
- Parking Description
- Multi Car, Driveway Spc, Street
- Elementary School
- Luxford Elementary
- Middle School
- Bayside Middle
- High School
- Bayside
- Contingency Exists
- Non Contingent
- Days on Market
- 9
Mortgage Calculator
Listing courtesy of Prodigy Realty.
© 2026 REIN, Inc. Information Deemed Reliable But Not Guaranteed. The listings data displayed on this medium comes in part from the Real Estate Information Network, Inc. (REIN) and has been authorized by participating listing Broker Members of REIN for display. REIN's listings are based upon data submitted by its Broker Members, and REIN therefore makes no representation or warranty regarding the accuracy of the data. All users of REIN's listings database should confirm the accuracy of the listing information directly with the listing agent. © 2026 REIN. REIN's listings data and information is protected under federal copyright laws. Federal law prohibits, among other acts, the unauthorized copying or alteration of, or preparation of derivative works from, all or any part of copyrighted materials, including certain compilations of data and information. COPYRIGHT VIOLATORS MAY BE SUBJECT TO SEVERE FINES AND PENALTIES UNDER FEDERAL LAW. REIN updates its listings on a daily basis. Data last updated: . This application does not include information on all of the properties available for sale at this time.