1011 High Dunes Quay, Hampton East, VA 23664
- $315,000
- 3
- BD
- 2.1
- BA
- 1,229
- SqFt


- List Price
- $315,000
- Status
- ACTIVE
- MLS#
- 10644629
- Year Built
- 2003
- Style
- Other
- Bedrooms
- 3
- Bathrooms
- 2.1
- Full-baths
- 2
- Half-baths
- 1
- Living Area
- 1,229
- County
- Hampton VA
- City
- Hampton East
- Subdivision
- Salt Ponds
Property Description
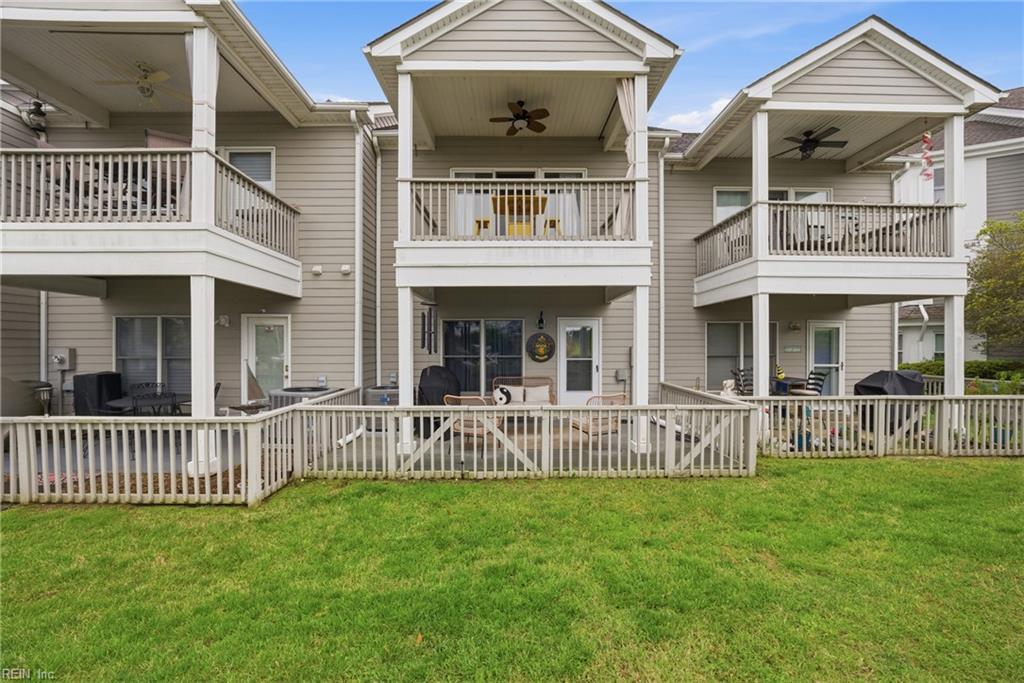
Wake up to breathtaking sunrises and wind down with stunning sunsets, all from the comfort of this beautifully maintained 3-bedroom condo. Enjoy peaceful marina views from the back balcony and the soothing sound of the ocean from the front balcony, offering the best of coastal living from every angle.Located in a desirable gated community, this move-in-ready home has been thoughtfully upgraded throughout by the current owners, creating a stylish and comfortable retreat. Being sold furnished, this turnkey property is ready for you to start enjoying immediately—whether as a primary residence, or a vacation getaway. Don't miss your chance to own a piece of paradise where every day feels like a vacation.
Additional Information
- Condo HOA Fee
- $325
- Interior Features
- Dual Entry Bath (Br & Hall), Fireplace Gas-natural, Primary Sink-Double, Pull Down Attic Stairs, Walk-In Closet
- Heating
- Heat Pump, Nat Gas
- Cooling
- Central Air
- Appliances
- 220 V Elec, Dishwasher, Disposal, Dryer, Dryer Hookup, Energy Star Appliance(s), Microwave, Gas Range, Refrigerator, Washer, Washer Hookup
- Fireplaces
- 1
- Roof
- Asphalt Shingle
- Floors
- Carpet, Ceramic, Vinyl
- View
- Bay, Harbor
- Pool Description
- No Pool
- Exterior Features
- Deck, Patio
- Exterior
- Fiber Cement
- Waterfront Description
- Not Waterfront
- Sewer
- City/County
- Parking Description
- Garage Att 1 Car, 2 Space
- Elementary School
- Francis Asbury Elementary
- Middle School
- Benjamin Syms Middle
- High School
- Phoebus
- Amenities
- Boat Slip, Clubhouse, Exercise Rm, Gated Community, Ground Maint, Pool, Sewer, Trash Pickup, Water
- Contingency Exists
- Non Contingent
- Days on Market
- 34
Mortgage Calculator
Listing courtesy of RE/MAX Connect.
© 2026 REIN, Inc. Information Deemed Reliable But Not Guaranteed. The listings data displayed on this medium comes in part from the Real Estate Information Network, Inc. (REIN) and has been authorized by participating listing Broker Members of REIN for display. REIN's listings are based upon data submitted by its Broker Members, and REIN therefore makes no representation or warranty regarding the accuracy of the data. All users of REIN's listings database should confirm the accuracy of the listing information directly with the listing agent. © 2026 REIN. REIN's listings data and information is protected under federal copyright laws. Federal law prohibits, among other acts, the unauthorized copying or alteration of, or preparation of derivative works from, all or any part of copyrighted materials, including certain compilations of data and information. COPYRIGHT VIOLATORS MAY BE SUBJECT TO SEVERE FINES AND PENALTIES UNDER FEDERAL LAW. REIN updates its listings on a daily basis. Data last updated: . This application does not include information on all of the properties available for sale at this time.