1412 Mill Dam Road, Northeast Virginia Beach, VA 23454
- $849,000
- 4
- BD
- 3.1
- BA
- 2,800
- SqFt






- List Price
- $849,000
- Status
- UNDER CONTRACT
- MLS#
- 10644109
- Year Built
- 2019
- Style
- Transitional
- Bedrooms
- 4
- Bathrooms
- 3.1
- Full-baths
- 3
- Half-baths
- 1
- Living Area
- 2,800
- Acres
- 0.23
- County
- Virginia Beach VA
- City
- Northeast Virginia Beach
- Subdivision
- All Others Area 43
- Neighborhood
- Old Mill Dam Road
Property Description
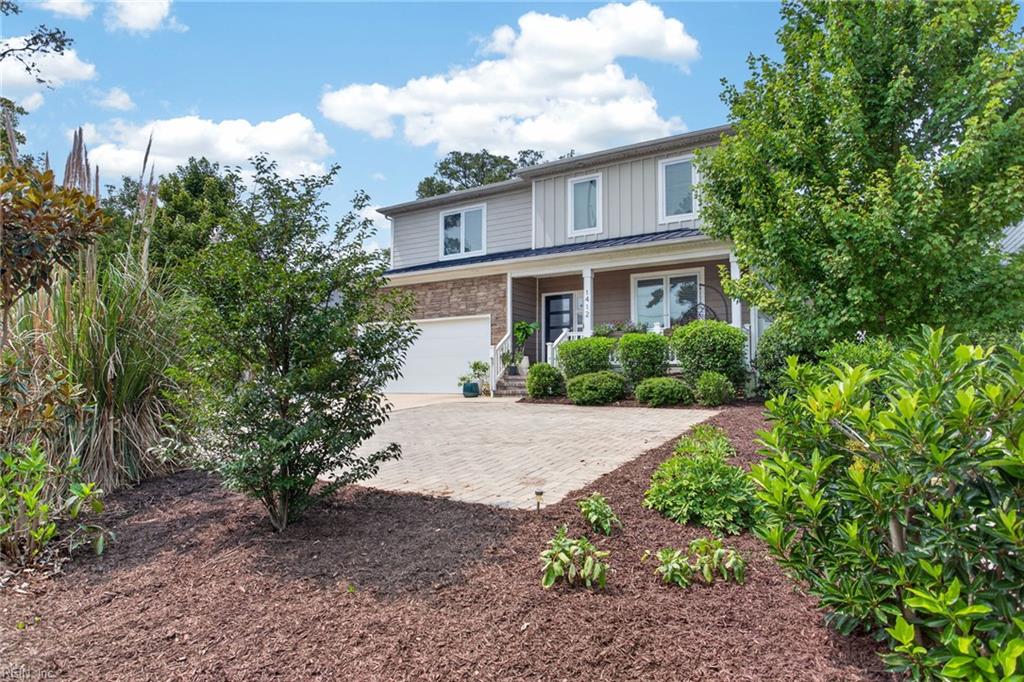
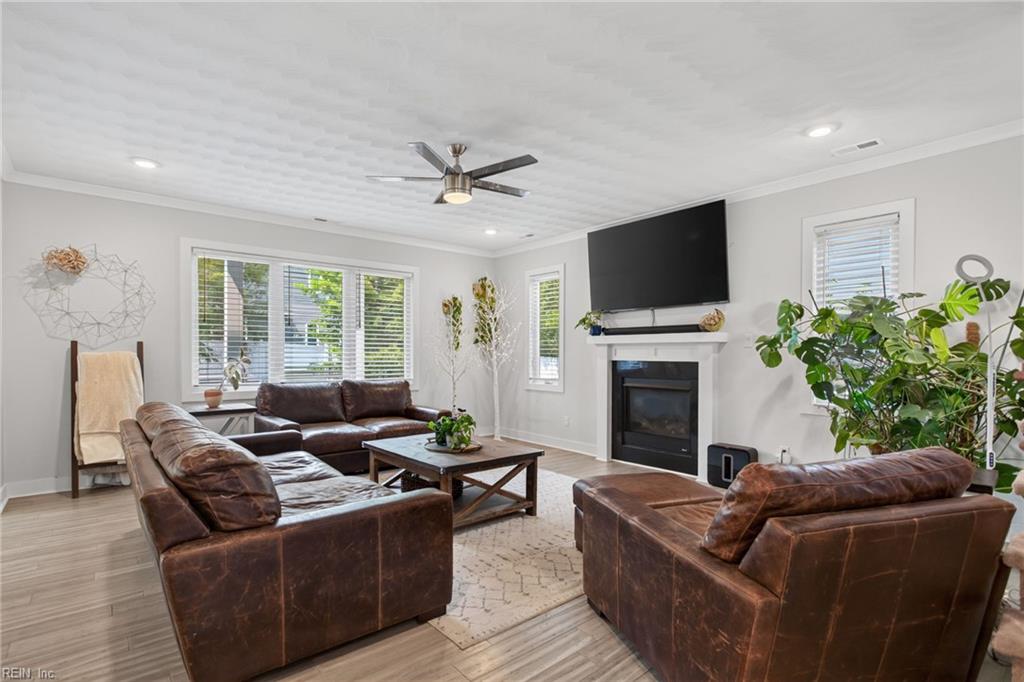
Welcome home to this impeccable four-bedroom, three-and-a-half-bathroom custom home in the heart of the Great Neck corridor. You'll be so delighted with its high-end designs and finishes. The living room features high ceilings and expansive windows that flood the space with abundant natural light. The open concept living and dining areas are perfect for entertaining, and the gourmet chef's kitchen is equipped with everything you need to wow your guests, including a dedicated beverage fridge and a wine cooler. The plush primary suite with its tray ceiling is such an inviting space to relax after a long day, and the primary bath feels like its own little retreat. Outside you will find a deck ready for your outdoor grilling and a fully fenced yard for your corn-hole tournaments or perhaps a pool. The home is equipped with dual-zone HVAC, two 50-gallon gas water heaters, sound-deadening spray foam insulation, and numerous other upgrades. The home is also located close to the beach, shopping, and a myriad of dining options. Schedule your private showing today and experience living in ultimate comfort and style.
Additional Information
- Interior Features
- Cathedral Ceiling, Fireplace Gas-natural, Primary Sink-Double, Walk-In Closet, Window Treatments
- Heating
- Heat Pump, Programmable Thermostat, Zoned
- Cooling
- Heat Pump, Zoned
- Appliances
- Dishwasher, Disposal, Dryer Hookup, Microwave, Gas Range, Refrigerator, Washer Hookup
- Fireplaces
- 1
- Roof
- Asphalt Shingle
- Floors
- Carpet, Ceramic, Laminate/LVP
- Pool Description
- No Pool
- Exterior Features
- Deck
- Exterior
- Brick, Fiber Cement
- Waterfront Description
- Not Waterfront
- Sewer
- City/County
- Parking Description
- Garage Att 2 Car, 4 Space, Driveway Spc
- Elementary School
- Alanton Elementary
- Middle School
- Great Neck Middle
- High School
- Frank W. Cox
- Contingency Exists
- Non Contingent
- Days on Market
- 3
Mortgage Calculator
Listing courtesy of BHHS RW Towne Realty.
© 2026 REIN, Inc. Information Deemed Reliable But Not Guaranteed. The listings data displayed on this medium comes in part from the Real Estate Information Network, Inc. (REIN) and has been authorized by participating listing Broker Members of REIN for display. REIN's listings are based upon data submitted by its Broker Members, and REIN therefore makes no representation or warranty regarding the accuracy of the data. All users of REIN's listings database should confirm the accuracy of the listing information directly with the listing agent. © 2026 REIN. REIN's listings data and information is protected under federal copyright laws. Federal law prohibits, among other acts, the unauthorized copying or alteration of, or preparation of derivative works from, all or any part of copyrighted materials, including certain compilations of data and information. COPYRIGHT VIOLATORS MAY BE SUBJECT TO SEVERE FINES AND PENALTIES UNDER FEDERAL LAW. REIN updates its listings on a daily basis. Data last updated: . This application does not include information on all of the properties available for sale at this time.