19 E Lamington Road, Hampton Langley, VA 23669
- $289,900
- 4
- BD
- 2
- BA
- 1,544
- SqFt




- List Price
- $289,900
- Status
- ACTIVE
- MLS#
- 10644016
- Contingencies
- Home/EIFS Insp. Con.
- Year Built
- 1941
- Style
- Colonial
- Bedrooms
- 4
- Bathrooms
- 2
- Full-baths
- 2
- Living Area
- 1,544
- County
- Hampton VA
- City
- Hampton Langley
- Subdivision
- Sherwood Park - 246
Property Description
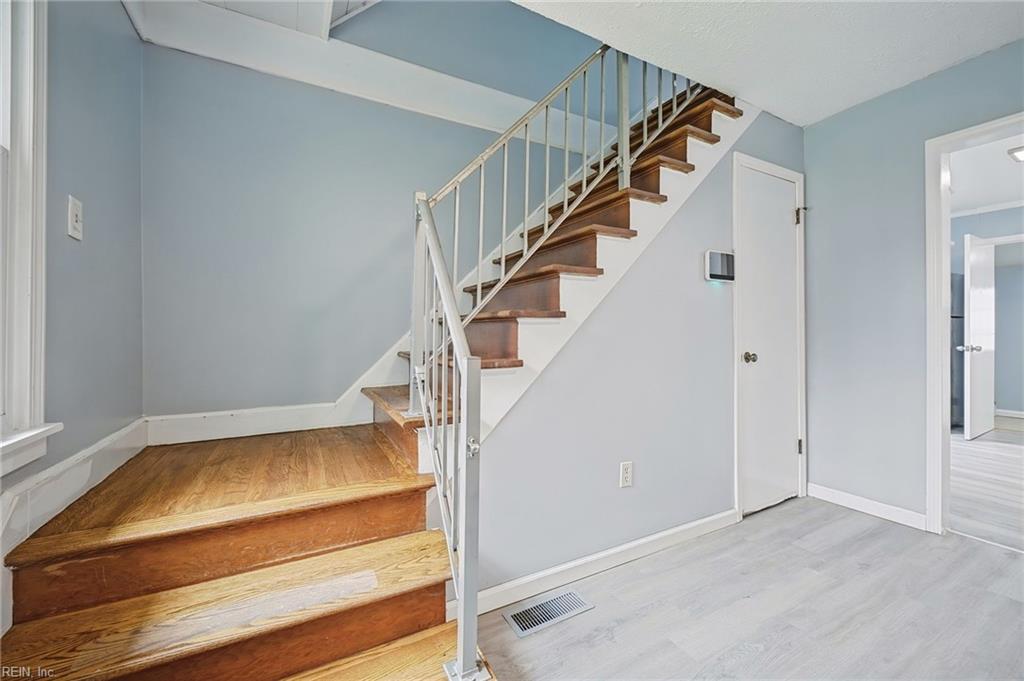
Well-maintained and move-in ready, this spacious 4-bedroom, 2-bath Colonial is tucked away at the end of a quiet cul-de-sac. The flexible first-floor office can easily serve as a 5th bedroom, while the updated first floor features durable LVP flooring and the upstairs offers hardwood floors. Relax year-round on the screened porch with removable glass panels, or enjoy the huge, fenced backyard with partial privacy fencing. The oversized detached 2-car garage includes a workshop area and a walk-up second floor that's perfect for storage, a hobby room, home gym, or future finished space. Additional updates include replacement windows (downstairs in 2012, upstairs in 2020), a 2012 roof, and a professionally installed 17KW Generac standby generator for added peace of mind. Best of all, NO FLOOD insurance is required. Conveniently located just outside Langley's back gate with easy access to the interstate, this home offers space, flexibility, and a location to make your next home.
Additional Information
- Heating
- Forced Hot Air, Nat Gas
- Cooling
- Central Air
- Appliances
- Dryer, Elec Range, Refrigerator, Washer
- Roof
- Asphalt Shingle
- Floors
- Laminate/LVP, Wood
- Pool Description
- No Pool
- Exterior Features
- Cul-De-Sac
- Exterior
- Vinyl
- Waterfront Description
- Not Waterfront
- Sewer
- City/County
- Parking Description
- Garage Det 2 Car, Oversized Gar, Multi Car, Driveway Spc
- Elementary School
- Other Elementary School
- Middle School
- Benjamin Syms Middle
- High School
- Kecoughtan
- Contingencies
- Home/EIFS Insp. Con.
- Contingency Exists
- Contingent
- Days on Market
- 8
Mortgage Calculator
Listing courtesy of RE/MAX Elevate.
© 2026 REIN, Inc. Information Deemed Reliable But Not Guaranteed. The listings data displayed on this medium comes in part from the Real Estate Information Network, Inc. (REIN) and has been authorized by participating listing Broker Members of REIN for display. REIN's listings are based upon data submitted by its Broker Members, and REIN therefore makes no representation or warranty regarding the accuracy of the data. All users of REIN's listings database should confirm the accuracy of the listing information directly with the listing agent. © 2026 REIN. REIN's listings data and information is protected under federal copyright laws. Federal law prohibits, among other acts, the unauthorized copying or alteration of, or preparation of derivative works from, all or any part of copyrighted materials, including certain compilations of data and information. COPYRIGHT VIOLATORS MAY BE SUBJECT TO SEVERE FINES AND PENALTIES UNDER FEDERAL LAW. REIN updates its listings on a daily basis. Data last updated: . This application does not include information on all of the properties available for sale at this time.