Share this with your friends


+17573541143
Seven City Realty
230 W Tazewell Street Unit 401, West Norfolk, VA 23510
- $699,000
- 3
- BD
- 2.1
- BA
- 2,348
- SqFt




- List Price
- $699,000
- Status
- ACTIVE
- MLS#
- 10643982
- Year Built
- 1900
- Style
- Mid Rise
- Bedrooms
- 3
- Bathrooms
- 2.1
- Full-baths
- 2
- Half-baths
- 1
- Living Area
- 2,348
- County
- Norfolk VA
- City
- West Norfolk
- Subdivision
- Downtown Area
- Neighborhood
- Tazewell Place
Property Description
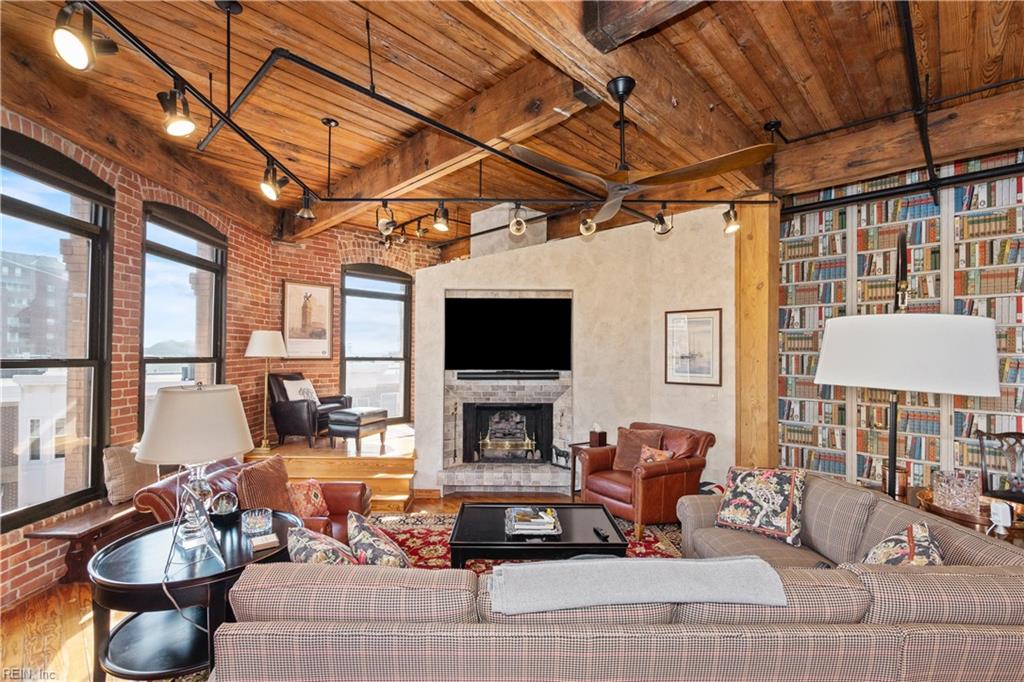
Sophisticated 2-story loft condominium featuring 8-foot windows with panoramic views on both floors of the Downtown skyline. Luxurious features combined with exposed wood and brick of the original warehouse create dramatic living spaces. The main level focal point is a commanding open kitchen with upscale appliances and custom cabinetry. The living room is huge and features a brass fireplace imported from England and converted to gas. The spacious primary suite with a relaxing den and upscale bathroom is located downstairs. There are 2 more bedrooms, utility room and another full bath on this level. 2 balconies, 3 deeded parking spaces, Smart HVAC May 2025. Shown by appointment with 24-hour notice.
Additional Information
- Condo HOA Fee
- $1,155
- Interior Features
- Fireplace Gas-natural, Skylights, Walk-In Closet, Window Treatments
- Heating
- Forced Hot Air, Heat Pump, Nat Gas, Zoned
- Cooling
- Central Air, Heat Pump, Zoned
- Appliances
- Dishwasher, Disposal, Dryer, Microwave, Gas Range, Refrigerator, Washer
- Fireplaces
- 1
- Roof
- Poly Skin
- Floors
- Ceramic, Wood
- View
- City
- Pool Description
- No Pool
- Exterior
- Brick
- Waterfront Description
- Not Waterfront
- Sewer
- City/County
- Parking Description
- 3 Space, Assigned/Reserved, Lot, Street
- Elementary School
- Walter Herron Taylor Elementary
- Middle School
- Blair Middle
- High School
- Maury
- Amenities
- Elevator, Ground Maint, Non-Smoking per Condo Restrictions, Security, Sewer, Trash Pickup, Water
- Contingency Exists
- Non Contingent
- Days on Market
- 8
How much is your home worth?
...get instant property value now!
Mortgage Calculator
Listing courtesy of BHHS RW Towne Realty.
© 2026 REIN, Inc. Information Deemed Reliable But Not Guaranteed. The listings data displayed on this medium comes in part from the Real Estate Information Network, Inc. (REIN) and has been authorized by participating listing Broker Members of REIN for display. REIN's listings are based upon data submitted by its Broker Members, and REIN therefore makes no representation or warranty regarding the accuracy of the data. All users of REIN's listings database should confirm the accuracy of the listing information directly with the listing agent. © 2026 REIN. REIN's listings data and information is protected under federal copyright laws. Federal law prohibits, among other acts, the unauthorized copying or alteration of, or preparation of derivative works from, all or any part of copyrighted materials, including certain compilations of data and information. COPYRIGHT VIOLATORS MAY BE SUBJECT TO SEVERE FINES AND PENALTIES UNDER FEDERAL LAW. REIN updates its listings on a daily basis. Data last updated: . This application does not include information on all of the properties available for sale at this time.