129 Fischer Drive, Newport News Denbigh South, VA 23602
- $384,900
- 5
- BD
- 2.1
- BA
- 1,962
- SqFt






- List Price
- $384,900
- Status
- ACTIVE
- MLS#
- 10643838
- Year Built
- 1970
- Style
- Craftsman, Transitional
- Bedrooms
- 5
- Bathrooms
- 2.1
- Full-baths
- 2
- Half-baths
- 1
- Living Area
- 1,962
- Acres
- 0.21
- County
- Newport News VA
- City
- Newport News Denbigh South
- Subdivision
- Carriage Hill - 012
Property Description
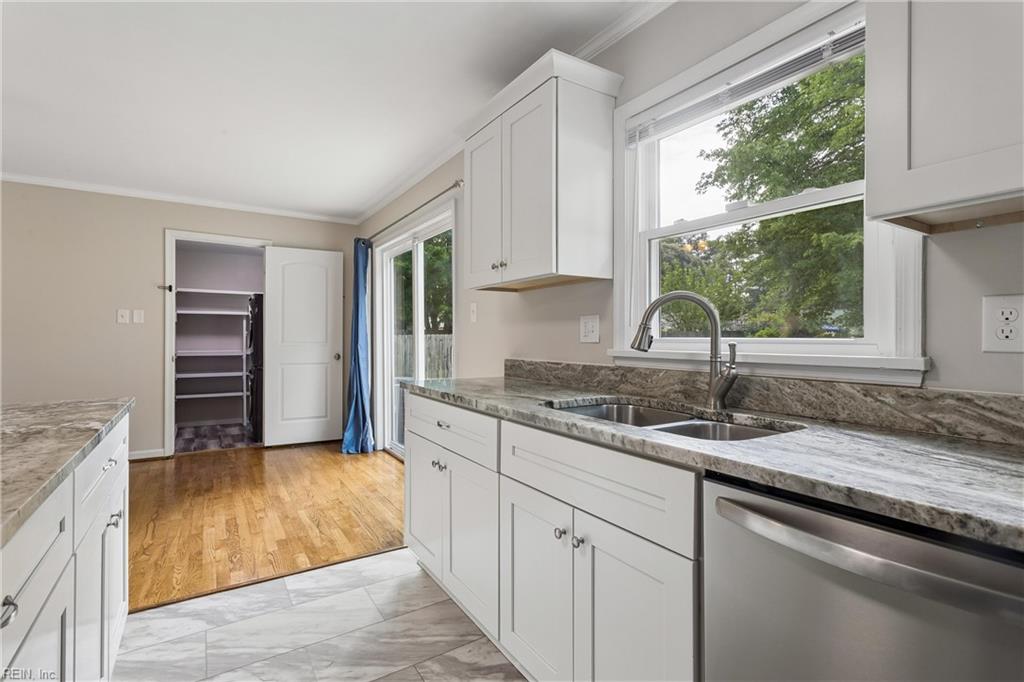
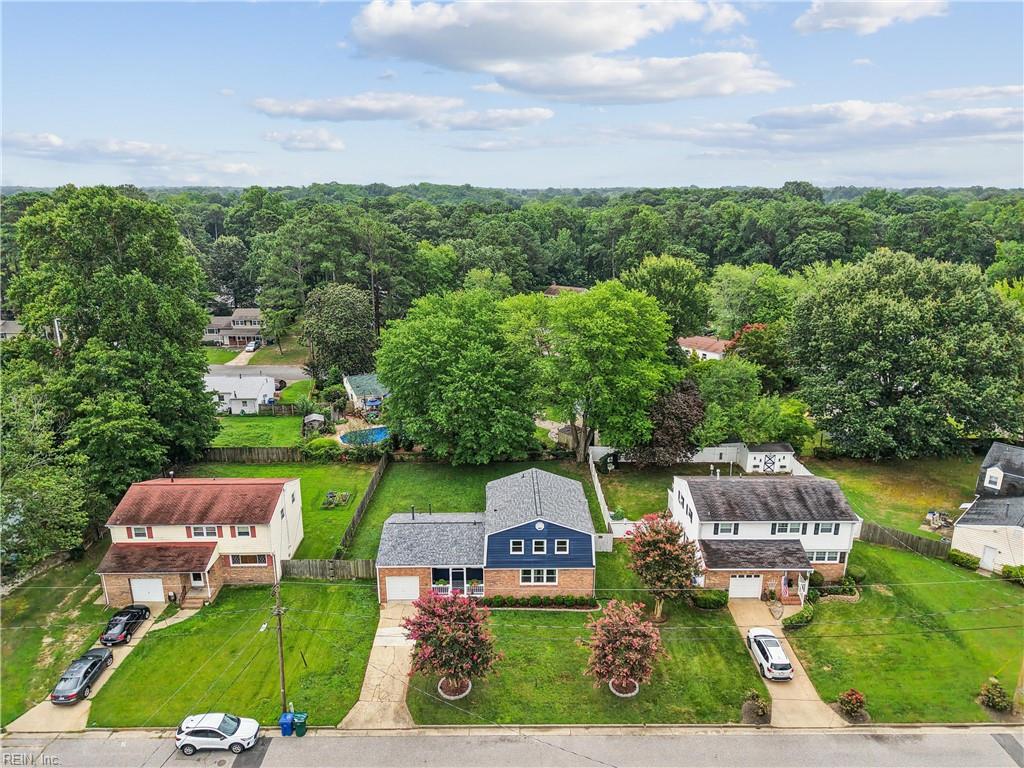
Welcome home to this beautifully updated and meticulously maintained 5-bedroom, 2.5-bath home designed with everyday family living in mind. From the moment you arrive, you'll appreciate the refreshed front patio, beautiful landscaping, manicured lawn, and pride of ownership that shines throughout. Inside, abundant natural light fills the home, highlighting the fresh paint and thoughtfully updated spaces. The stunning custom kitchen is truly the heart of the home, featuring soft-close cabinetry, stainless steel appliances, and an open layout that flows seamlessly into the dining room and secondary living areas—great for family gatherings, holiday celebrations, and entertaining friends. Need extra flexibility? A first-floor flex room offers endless possibilities as a home office, playroom, guest space, or even a fifth bedroom to suit your family's changing needs. Major updates provide peace of mind for years to come, including a new roof (2024), new HVAC system, replacement windows, new garage door (2026), new washer and dryer (2025), exterior electrical outlets with whole-home surge protection with additional grounding (2026), and beautifully updated bathrooms. Outside, enjoy generously sized front and back yards with plenty of room for outdoor play, gardening, pets, or relaxing evenings with family and friends. Combining modern updates, flexible living spaces, exceptional care, and a welcoming layout, this move-in-ready home offers the perfect place to create lasting memories.
Additional Information
- Interior Features
- Pull Down Attic Stairs
- Heating
- Forced Hot Air, Nat Gas
- Cooling
- Central Air
- Appliances
- Dishwasher, Disposal, Dryer, Dryer Hookup, Microwave, Elec Range, Refrigerator, Washer, Washer Hookup
- Roof
- Asphalt Shingle
- Floors
- Laminate/LVP, Other
- Pool Description
- No Pool
- Exterior Features
- Patio
- Exterior
- Brick, Vinyl
- Waterfront Description
- Not Waterfront
- Sewer
- City/County
- Parking Description
- Garage Att 1 Car, Off Street, Driveway Spc, Street
- Elementary School
- T. Ryland Sandford
- Middle School
- Mary Passage Middle
- High School
- Denbigh
- Contingency Exists
- Non Contingent
- Days on Market
- 2
Mortgage Calculator
Listing courtesy of Jason Mitchell Real Estate.
© 2026 REIN, Inc. Information Deemed Reliable But Not Guaranteed. The listings data displayed on this medium comes in part from the Real Estate Information Network, Inc. (REIN) and has been authorized by participating listing Broker Members of REIN for display. REIN's listings are based upon data submitted by its Broker Members, and REIN therefore makes no representation or warranty regarding the accuracy of the data. All users of REIN's listings database should confirm the accuracy of the listing information directly with the listing agent. © 2026 REIN. REIN's listings data and information is protected under federal copyright laws. Federal law prohibits, among other acts, the unauthorized copying or alteration of, or preparation of derivative works from, all or any part of copyrighted materials, including certain compilations of data and information. COPYRIGHT VIOLATORS MAY BE SUBJECT TO SEVERE FINES AND PENALTIES UNDER FEDERAL LAW. REIN updates its listings on a daily basis. Data last updated: . This application does not include information on all of the properties available for sale at this time.