420 Oaklette Drive, Central Chesapeake, VA 23325
- $379,900
- 3
- BD
- 2
- BA
- 1,976
- SqFt






- List Price
- $379,900
- Status
- ACTIVE
- MLS#
- 10643565
- Year Built
- 1960
- Style
- Ranch
- Bedrooms
- 3
- Bathrooms
- 2
- Full-baths
- 2
- Living Area
- 1,976
- Acres
- 0.30
- County
- Chesapeake VA
- City
- Central Chesapeake
- Subdivision
- Plymouth Park
Property Description
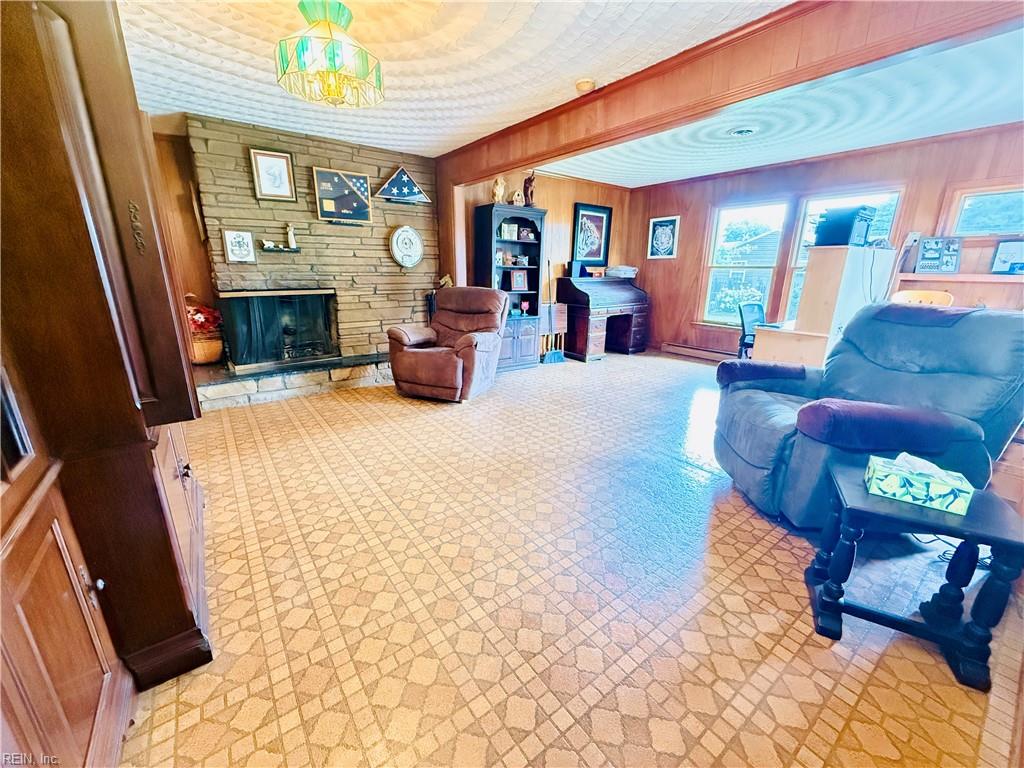
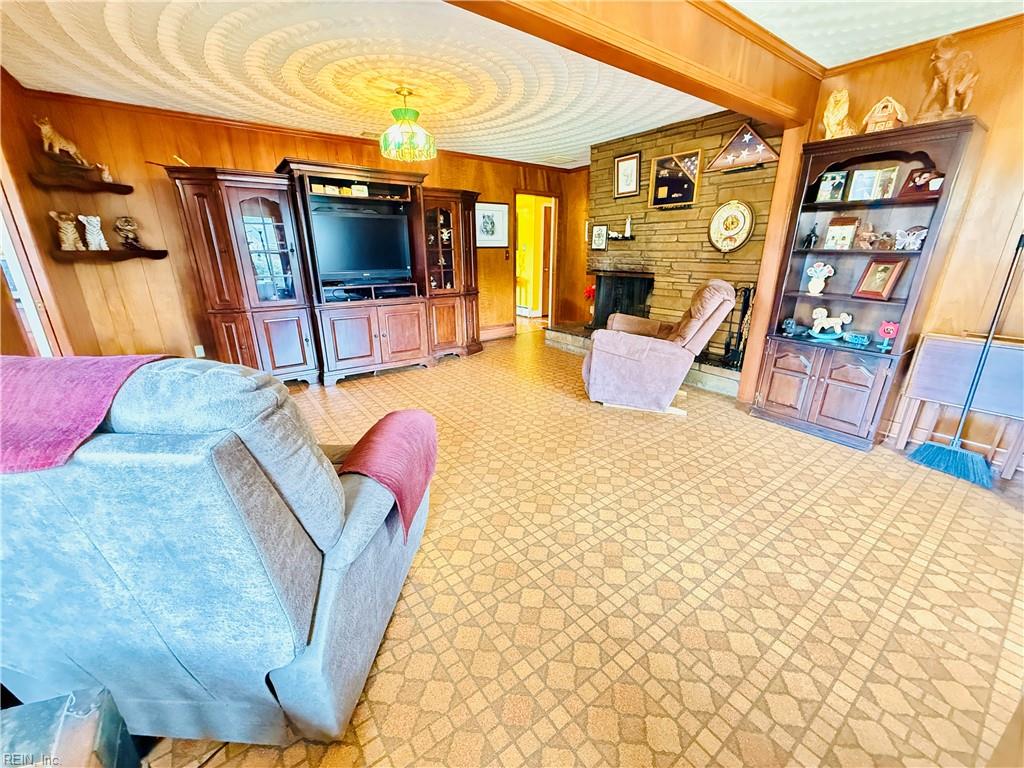
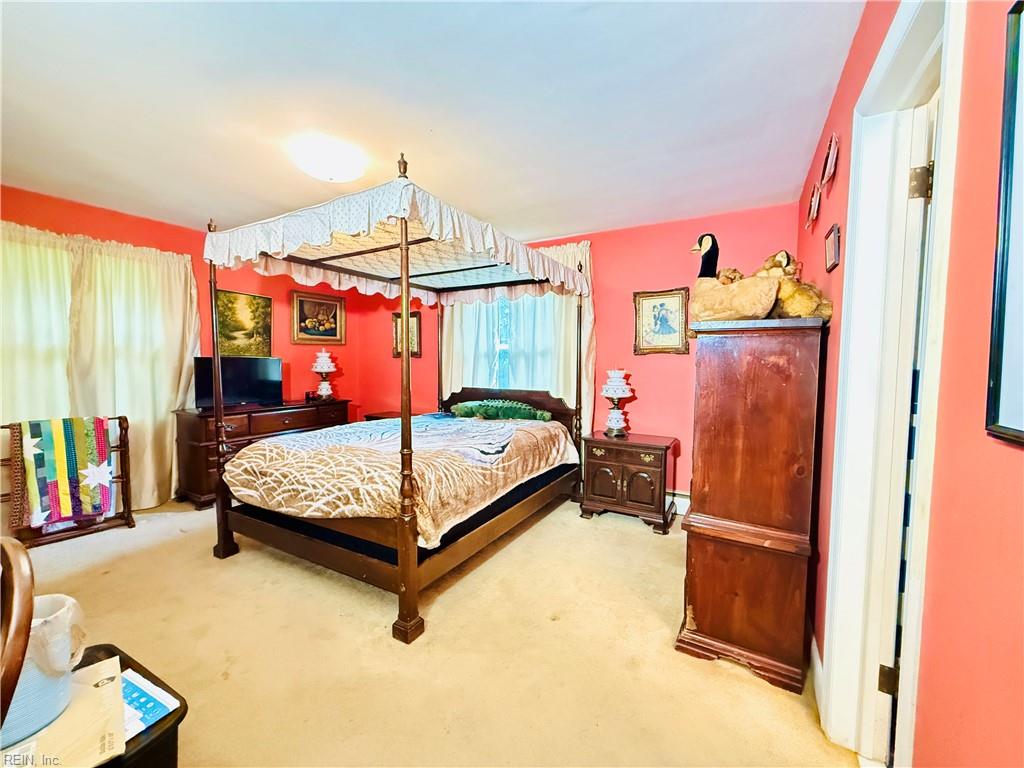
Welcome to one of Chesapeake's best opportunities! This well-maintained brick ranch offers 1,976 square feet of comfortable living space with 3 bedrooms, 2 full bathrooms, and an oversized 520-square-foot attached two-car garage. The updated kitchen features quartz countertops and beautifully refreshed cabinetry, while numerous major improvements have already been completed, including a newer roof, inverter heat pump, refurbished concrete driveway and walkway, updated awning, LeafGuard gutters, and professional foundation repair. Situated on a generous 0.30-acre lot with no HOA and no flood insurance required, this home offers exceptional value, thoughtful updates, and pride of ownership throughout. Schedule your private showing today!
Additional Information
- Interior Features
- Fireplace Wood
- Heating
- Basebd, Heat Pump, Oil
- Cooling
- Heat Pump
- Appliances
- Dishwasher, Dryer, Range, Refrigerator, Washer
- Fireplaces
- 1
- Roof
- Asphalt Shingle
- Floors
- Carpet, Laminate/LVP
- Pool Description
- No Pool
- Exterior Features
- Patio
- Exterior
- Brick
- Waterfront Description
- Not Waterfront
- Sewer
- City/County
- Parking Description
- Garage Att 2 Car
- Elementary School
- Norfolk Highlands Primary
- Middle School
- Indian River Middle
- High School
- Indian River
- Contingency Exists
- Non Contingent
- Days on Market
- 8
Mortgage Calculator
Listing courtesy of Coastal Real Estate & Auction Group LLC.
© 2026 REIN, Inc. Information Deemed Reliable But Not Guaranteed. The listings data displayed on this medium comes in part from the Real Estate Information Network, Inc. (REIN) and has been authorized by participating listing Broker Members of REIN for display. REIN's listings are based upon data submitted by its Broker Members, and REIN therefore makes no representation or warranty regarding the accuracy of the data. All users of REIN's listings database should confirm the accuracy of the listing information directly with the listing agent. © 2026 REIN. REIN's listings data and information is protected under federal copyright laws. Federal law prohibits, among other acts, the unauthorized copying or alteration of, or preparation of derivative works from, all or any part of copyrighted materials, including certain compilations of data and information. COPYRIGHT VIOLATORS MAY BE SUBJECT TO SEVERE FINES AND PENALTIES UNDER FEDERAL LAW. REIN updates its listings on a daily basis. Data last updated: . This application does not include information on all of the properties available for sale at this time.