37 Claremont Avenue, Hampton West, VA 23661
- $299,000
- 3
- BD
- 2
- BA
- 1,904
- SqFt




- List Price
- $299,000
- Status
- ACTIVE
- MLS#
- 10643433
- Contingencies
- Home/EIFS Insp. Con.
- Year Built
- 1913
- Style
- Victorian
- Bedrooms
- 3
- Bathrooms
- 2
- Full-baths
- 2
- Living Area
- 1,904
- Acres
- 0.25
- County
- Hampton VA
- City
- Hampton West
- Subdivision
- Wythe
- Neighborhood
- Olde Wythe
Property Description
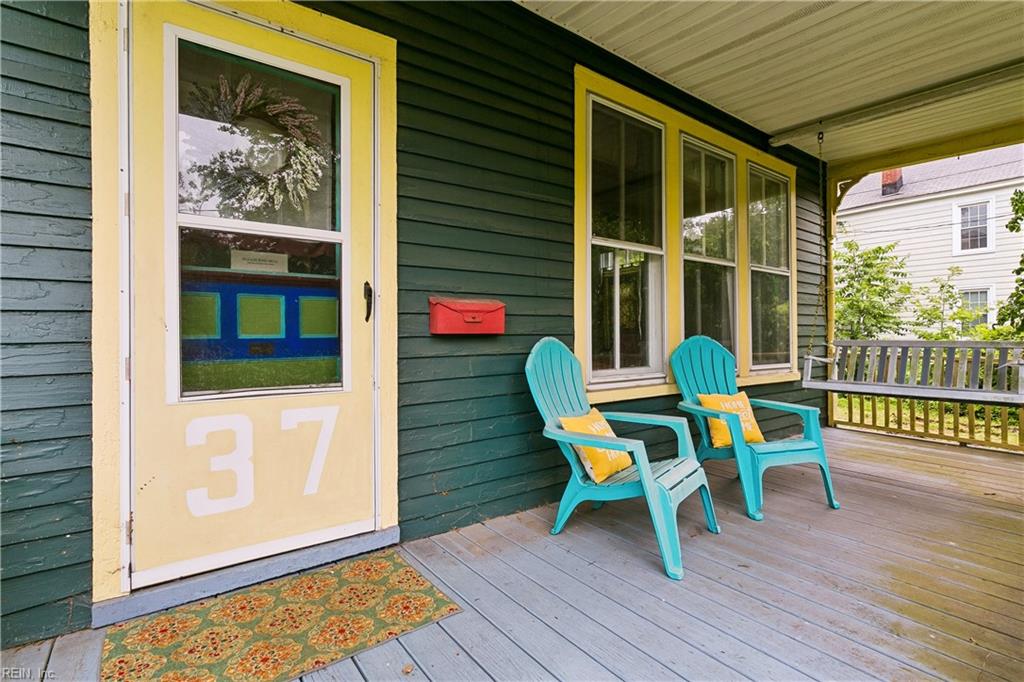
Step into the charm of this circa-1913 Victorian, ready to begin its next chapter. Nestled in a historic neighborhood just one house from the Hampton Roads waterfront, this 3-bedroom, 2-bath home beautifully blends timeless character with everyday comfort.  A welcoming front porch invites you to relax with your morning coffee or spend the evening visiting with neighbors. Inside, the spacious first floor features a bright living room with oversized windows and a fireplace, a versatile office or sitting room, a first-floor bedroom, and a large formal dining room highlighted by a charming window seat. The kitchen offers a gas range and opens to a generous sunroom overlooking the backyard. An updated full bath and convenient laundry area complete the main level.  Upstairs, you'll find two generously sized bedrooms and a full bath featuring the home's original clawfoot tub, adding to its historic appeal.  Outside, the beautifully established landscaping includes two stunning Japanese maple trees and a distinctive Harry Lauder's Walking Stick tree. Two backyard storage sheds provide plenty of space for gardening tools, outdoor equipment, or hobbies.  Beyond the property, you'll enjoy a sought-after location near the Hampton Roads waterfront, with an optional neighborhood pool just up the street and an optional neighborhood association that hosts several community events throughout the year.  If you've been searching for a home filled with history, character, and the opportunity to make it your own, this Victorian is ready to welcome you home.
Additional Information
- Interior Features
- Fireplace Decorative, Scuttle Access
- Heating
- Nat Gas
- Cooling
- Window/Wall
- Appliances
- Dryer, Gas Range, Refrigerator, Washer
- Fireplaces
- 1
- Roof
- Asphalt Shingle
- Floors
- Ceramic, Vinyl, Wood
- Pool Description
- No Pool
- Exterior
- Brick, Wood
- Waterfront Description
- Not Waterfront
- Sewer
- City/County
- Parking Description
- Off Street, Driveway Spc, Street
- Elementary School
- Hunter B. Andrews
- Middle School
- Hunter B. Andrews
- High School
- Hampton
- Contingencies
- Home/EIFS Insp. Con.
- Contingency Exists
- Contingent
- Days on Market
- 8
Mortgage Calculator
Listing courtesy of Abbitt Realty Company LLC.
© 2026 REIN, Inc. Information Deemed Reliable But Not Guaranteed. The listings data displayed on this medium comes in part from the Real Estate Information Network, Inc. (REIN) and has been authorized by participating listing Broker Members of REIN for display. REIN's listings are based upon data submitted by its Broker Members, and REIN therefore makes no representation or warranty regarding the accuracy of the data. All users of REIN's listings database should confirm the accuracy of the listing information directly with the listing agent. © 2026 REIN. REIN's listings data and information is protected under federal copyright laws. Federal law prohibits, among other acts, the unauthorized copying or alteration of, or preparation of derivative works from, all or any part of copyrighted materials, including certain compilations of data and information. COPYRIGHT VIOLATORS MAY BE SUBJECT TO SEVERE FINES AND PENALTIES UNDER FEDERAL LAW. REIN updates its listings on a daily basis. Data last updated: . This application does not include information on all of the properties available for sale at this time.