134 Whimbrel Drive, Northeast Suffolk, VA 23435
- $650,000
- 6
- BD
- 3
- BA
- 3,526
- SqFt









- List Price
- $650,000
- Status
- ACTIVE
- MLS#
- 10642823
- Contingencies
- Home/EIFS Insp. Con., POA/Condo
- Year Built
- 2002
- Style
- Traditional, Tri-Level
- Bedrooms
- 6
- Bathrooms
- 3
- Full-baths
- 3
- Living Area
- 3,526
- Acres
- 0.86
- County
- Suffolk VA
- City
- Northeast Suffolk
- Subdivision
- Creekview
Property Description
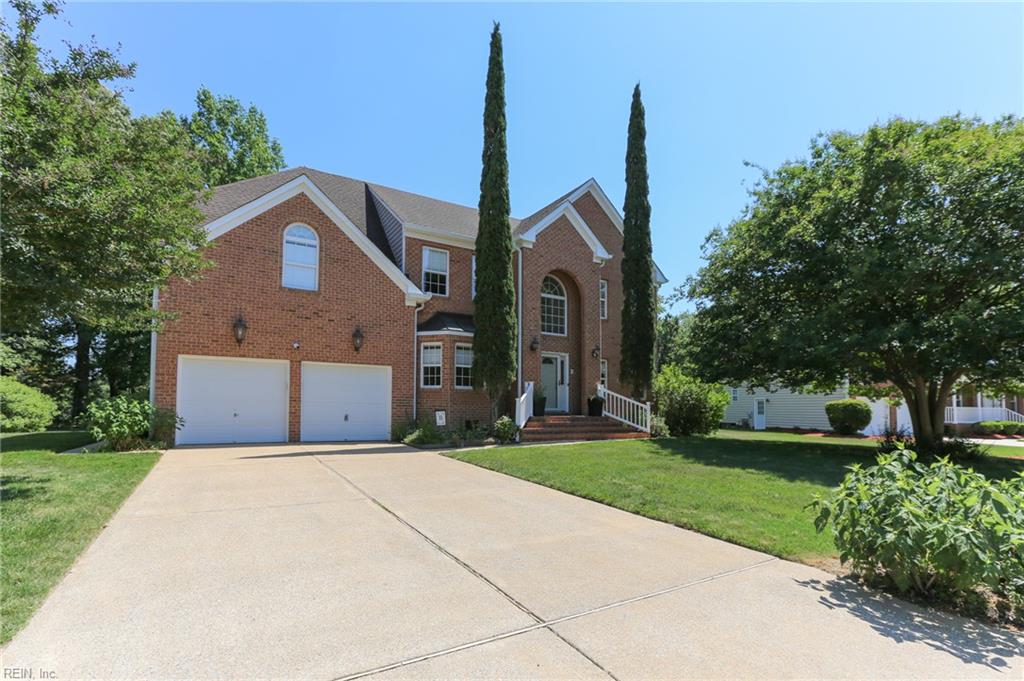
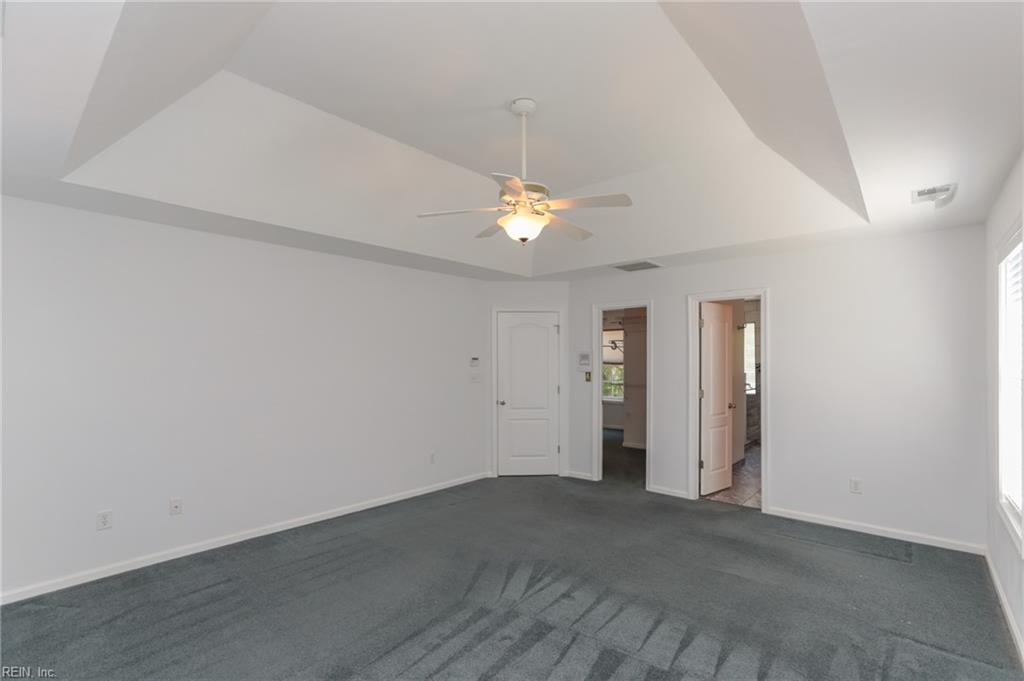
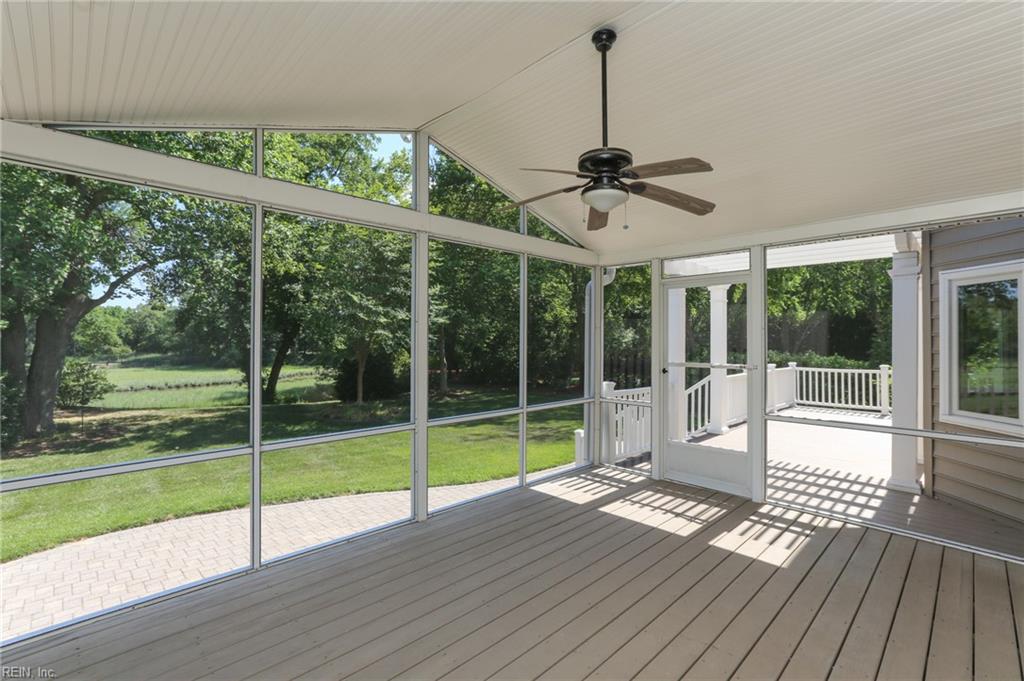
Welcome to this exceptional property, where comfort, elegance, and nature come together. Step into a bright, open floor plan filled with natural light. The stunning Brazilian Koa wood flooring throughout the first floor showcases rich tones and distinctive grain patterns, creating warmth and sophistication in. The chef-inspired kitchen is featuring beautiful cabinetry with convenient pull-out trays that make organization effortless, while surrounded by natural light. Entertain with ease indoors or out. Relax on the screened porch, host gatherings on the open-air deck, or step down to the paver patio where tranquil marsh and water views create a peaceful retreat. The primary suite provides a calming escape with a spa-like bathroom designed for relaxation. Situated on just over 3/4 of an acre, this property offers both privacy and convenience, with easy access to bases, shopping, dining, entertainment and interstates. Located in the historic and culturally rich city of Suffolk.
Additional Information
- Interior Features
- Fireplace Gas-propane, Primary Sink-Double, Perm Attic Stairs, Walk-In Attic, Walk-In Closet, Window Treatments
- Heating
- Nat Gas, Programmable Thermostat, Zoned
- Cooling
- Central Air, Zoned
- Appliances
- Dishwasher, Disposal, Dryer Hookup, Microwave, Gas Range, Refrigerator, Washer Hookup
- Fireplaces
- 1
- Roof
- Asphalt Shingle
- Floors
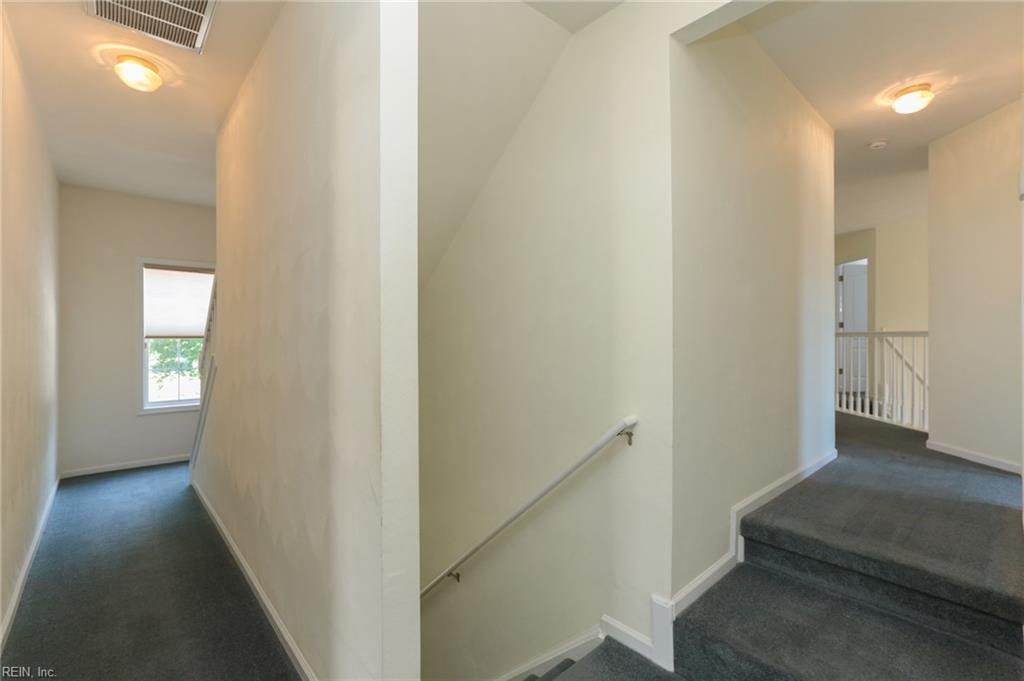
- Carpet, Ceramic, Wood
- View
- Marsh, Water
- Pool Description
- No Pool
- Exterior Features
- Cul-De-Sac, Deck, Inground Sprinkler, Irrigation Control, Patio
- Exterior
- Brick, Vinyl
- Waterfront Description
- Creek, Marsh, Tidal
- Sewer
- City/County
- Parking Description
- Garage Att 2 Car, 4 Space, Off Street, Driveway Spc
- Elementary School
- Florence Bowser Elementary
- Middle School
- John Yeates Middle
- High School
- Nansemond River
- Amenities
- Ground Maint
- Contingencies
- Home/EIFS Insp. Con., POA/Condo
- Contingency Exists
- Contingent
- Days on Market
- 66
- Monthly HOA/POA Fee
- 45
Mortgage Calculator
Listing courtesy of Long & Foster Real Estate Inc..
© 2026 REIN, Inc. Information Deemed Reliable But Not Guaranteed. The listings data displayed on this medium comes in part from the Real Estate Information Network, Inc. (REIN) and has been authorized by participating listing Broker Members of REIN for display. REIN's listings are based upon data submitted by its Broker Members, and REIN therefore makes no representation or warranty regarding the accuracy of the data. All users of REIN's listings database should confirm the accuracy of the listing information directly with the listing agent. © 2026 REIN. REIN's listings data and information is protected under federal copyright laws. Federal law prohibits, among other acts, the unauthorized copying or alteration of, or preparation of derivative works from, all or any part of copyrighted materials, including certain compilations of data and information. COPYRIGHT VIOLATORS MAY BE SUBJECT TO SEVERE FINES AND PENALTIES UNDER FEDERAL LAW. REIN updates its listings on a daily basis. Data last updated: . This application does not include information on all of the properties available for sale at this time.