6200 Whaleyville Boulevard, West Suffolk, VA 23438
- $269,900
- 4
- BD
- 1.1
- BA
- 2,000
- SqFt






- List Price
- $269,900
- Status
- ACTIVE
- MLS#
- 10642353
- Year Built
- 1954
- Style
- Ranch
- Bedrooms
- 4
- Bathrooms
- 1.1
- Full-baths
- 1
- Half-baths
- 1
- Living Area
- 2,000
- Acres
- 0.50
- County
- Suffolk VA
- City
- West Suffolk
- Subdivision
- Whaleyville
- Neighborhood
- Whaleyville
Property Description
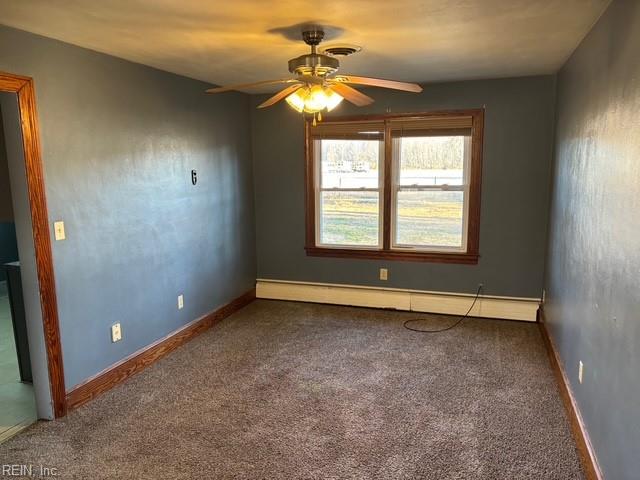
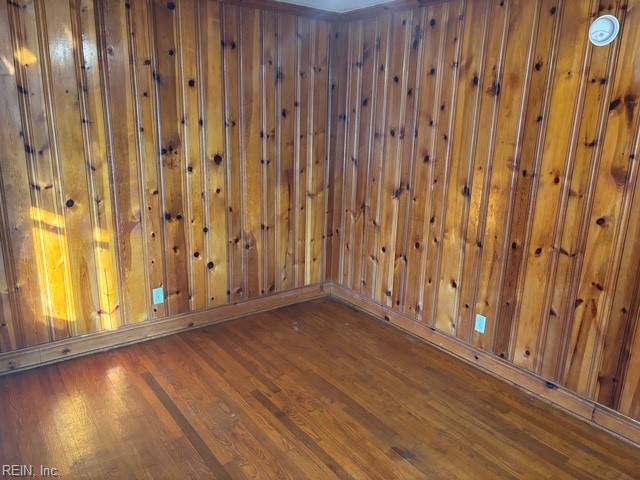
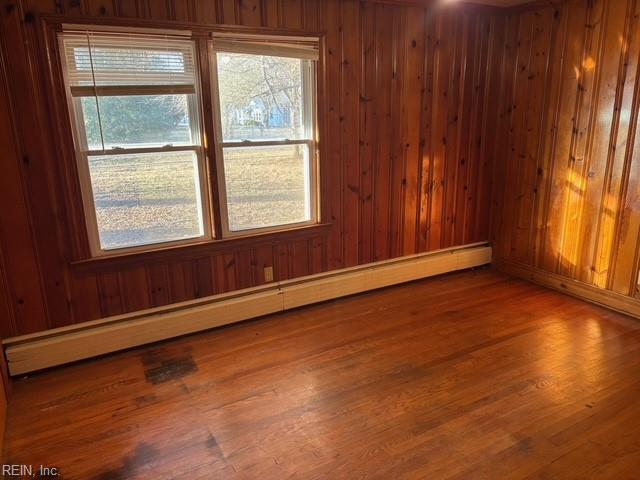
Classic Brick Ranch with Oak Floors & Attached Carport Adorned by Mature Shade Trees, Historic Streetlights & Sidewalks in the Charming Village of Whaleville. Relax in the Living Room with a Fireplace and Large Picture Window which Provides an Abundance of Natural Light. A Study with Quality Knotty Pine Walls, Built in Cabinets & Shelves can be Used for a Home Office or 4th Bedroom. Large Sun Room Provides Multi Use Space Plus a Laundry Area. Carpet over Hardwood Floors in Some Rooms Provides Flexibility for the Future. Storage / Workshop on Rear of Carport has Front & Rear Access Doors. Recent Updates Include New Roof and New Dishwasher. Great Purchase Opportunity for a Spacious Brick Home in this Small Community with Much Potential to Transform this House into Your Home. Seller is Offering 3% of the Sales Price in Concessions to be Used at Buyer's Discretion. This Can Include a Decorating Allowance, Closings Costs or Any Method Allowed by Lender.
Additional Information
- Interior Features
- Fireplace Decorative, Pull Down Attic Stairs
- Heating
- Heat Pump
- Cooling
- Central Air, Heat Pump
- Appliances
- Dishwasher, Elec Range, Refrigerator
- Fireplaces
- 1
- Roof
- Asphalt Shingle
- Floors
- Carpet, Ceramic, Wood
- Pool Description
- No Pool
- Exterior
- Brick
- Waterfront Description
- Not Waterfront
- Sewer
- Septic
- Parking Description
- Carport, Driveway Spc
- Elementary School
- Southwestern Elementary
- Middle School
- Forest Glen Middle
- High School
- Lakeland
- Contingency Exists
- Non Contingent
- Days on Market
- 8
Mortgage Calculator
Listing courtesy of Scott & Assoc. Inc. Realtors.
© 2026 REIN, Inc. Information Deemed Reliable But Not Guaranteed. The listings data displayed on this medium comes in part from the Real Estate Information Network, Inc. (REIN) and has been authorized by participating listing Broker Members of REIN for display. REIN's listings are based upon data submitted by its Broker Members, and REIN therefore makes no representation or warranty regarding the accuracy of the data. All users of REIN's listings database should confirm the accuracy of the listing information directly with the listing agent. © 2026 REIN. REIN's listings data and information is protected under federal copyright laws. Federal law prohibits, among other acts, the unauthorized copying or alteration of, or preparation of derivative works from, all or any part of copyrighted materials, including certain compilations of data and information. COPYRIGHT VIOLATORS MAY BE SUBJECT TO SEVERE FINES AND PENALTIES UNDER FEDERAL LAW. REIN updates its listings on a daily basis. Data last updated: . This application does not include information on all of the properties available for sale at this time.