910 Marston Street, Northeast Suffolk, VA 23435
- $423,999
- 4
- BD
- 3.1
- BA
- 2,034
- SqFt






- List Price
- $423,999
- Status
- ACTIVE
- MLS#
- 10641742
- Year Built
- 2024
- Style
- Townhouse, Tri-Level
- Bedrooms
- 4
- Bathrooms
- 3.1
- Full-baths
- 3
- Half-baths
- 1
- Living Area
- 2,034
- County
- Suffolk VA
- City
- Northeast Suffolk
- Subdivision
- Harbour View Townes
Property Description
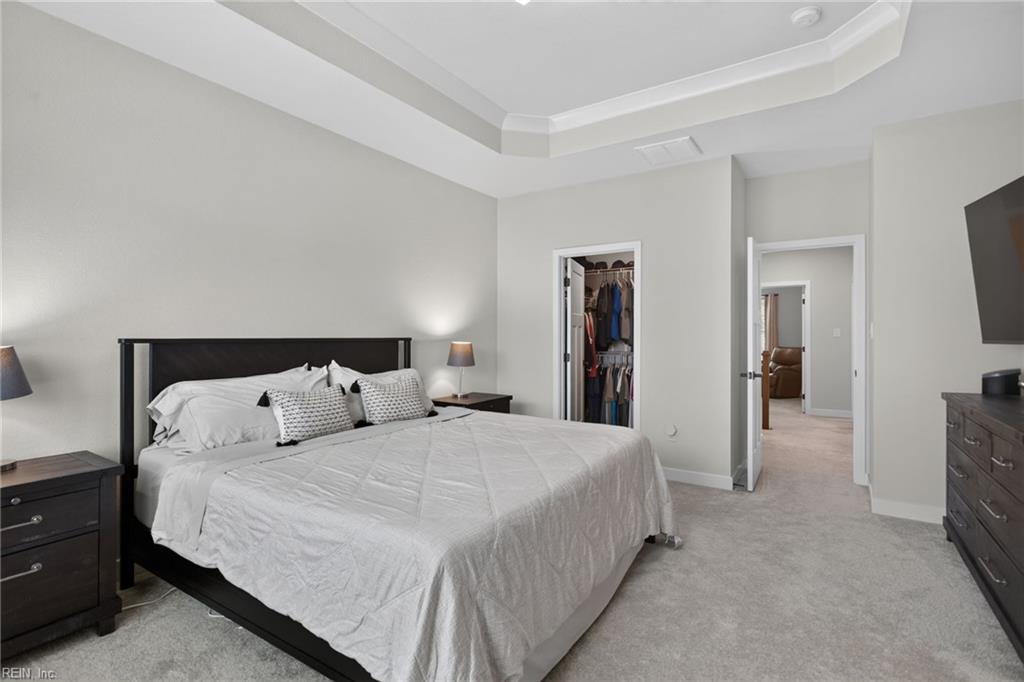
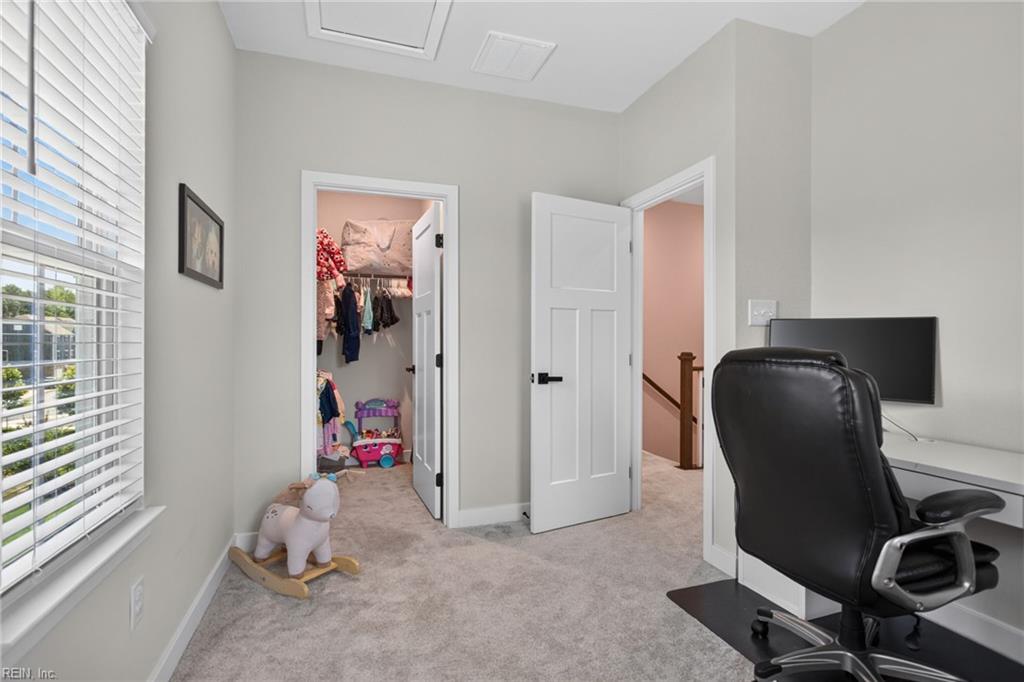
End Unit overlooking the pond+woods! Beautiful 4 bed 3.5 bath 2 car garage townhome located in Harborview Townes in Northern Suffolk. Over 69K in upgrades, ask agent for list. Luxury and space you would never expect in a townhome. Open floorplan. A kitchen made for entertainment w/9ft island w/seating, upgraded w/Butler's pantry, light grey cabinets upgraded w/pull out shelving, farmer's sink, granite and gas range. All upgraded black delta fixture. PBR ensuite large closet easy to move around in. PBTH has soaking tub+separate shower. Garage 240V car charging station. Balcony. Maintenance free lawncare + dog park. Convenient to interstates, shopping, dining, and entertainment.
Additional Information
- Condo HOA Fee
- $161
- Interior Features
- Bar, Primary Sink-Double, Scuttle Access, Walk-In Closet, Window Treatments
- Heating
- Nat Gas, Programmable Thermostat
- Cooling
- Central Air
- Appliances
- 220 V Elec, Dishwasher, Disposal, Dryer Hookup, Energy Star Appliance(s), Microwave, Gas Range, Refrigerator, Washer, Washer Hookup
- Roof
- Asphalt Shingle
- Floors
- Carpet, Laminate/LVP
- View
- Water, Wooded
- Pool Description
- No Pool
- Exterior Features
- Deck, Wooded
- Exterior
- Brick, Fiber Cement
- Waterfront Description
- Pond
- Sewer
- City/County
- Parking Description
- Garage Att 2 Car, Oversized Gar, Driveway Spc
- Elementary School
- Northern Shores Elementary
- Middle School
- Col. Fred Cherry Middle
- High School
- Nansemond River
- Amenities
- Ground Maint, Other, Trash Pickup
- Contingency Exists
- Non Contingent
- Days on Market
- 16
- Monthly HOA/POA Fee
- 17
Mortgage Calculator
Listing courtesy of BHHS RW Towne Realty.
© 2026 REIN, Inc. Information Deemed Reliable But Not Guaranteed. The listings data displayed on this medium comes in part from the Real Estate Information Network, Inc. (REIN) and has been authorized by participating listing Broker Members of REIN for display. REIN's listings are based upon data submitted by its Broker Members, and REIN therefore makes no representation or warranty regarding the accuracy of the data. All users of REIN's listings database should confirm the accuracy of the listing information directly with the listing agent. © 2026 REIN. REIN's listings data and information is protected under federal copyright laws. Federal law prohibits, among other acts, the unauthorized copying or alteration of, or preparation of derivative works from, all or any part of copyrighted materials, including certain compilations of data and information. COPYRIGHT VIOLATORS MAY BE SUBJECT TO SEVERE FINES AND PENALTIES UNDER FEDERAL LAW. REIN updates its listings on a daily basis. Data last updated: . This application does not include information on all of the properties available for sale at this time.