524 Graydon Avenue Unit 4, West Norfolk, VA 23507
- $239,900
- 3
- BD
- 1
- BA
- 1,256
- SqFt






- List Price
- $239,900
- Status
- ACTIVE
- MLS#
- 10641432
- Year Built
- 1920
- Style
- Other
- Bedrooms
- 3
- Bathrooms
- 1
- Full-baths
- 1
- Living Area
- 1,256
- County
- Norfolk VA
- City
- West Norfolk
- Subdivision
- Ghent
- Neighborhood
- Ghent
Property Description
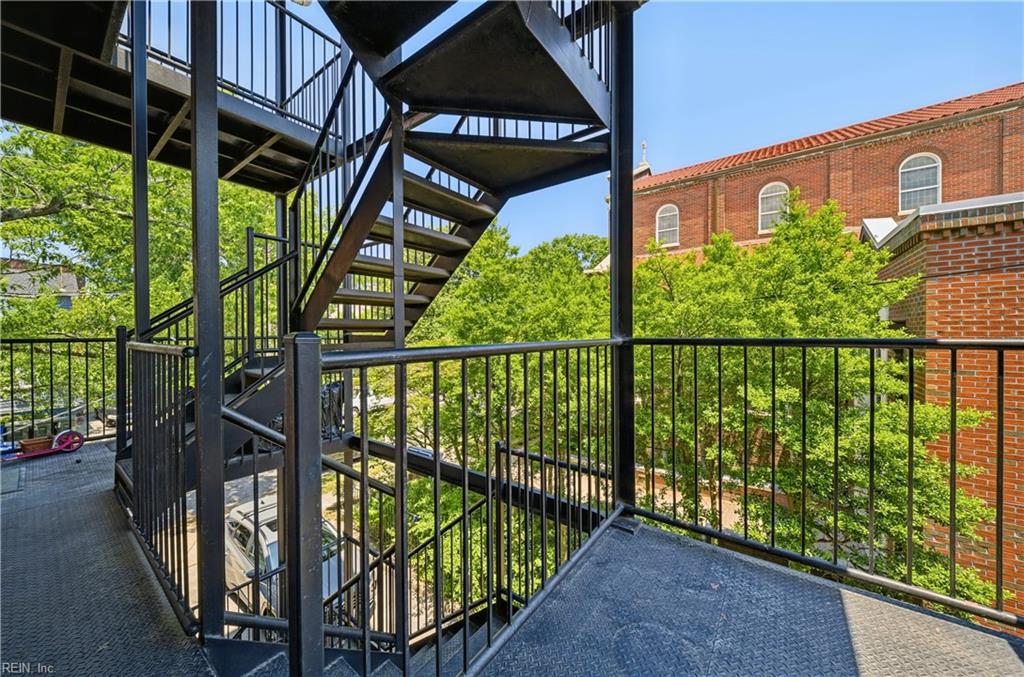
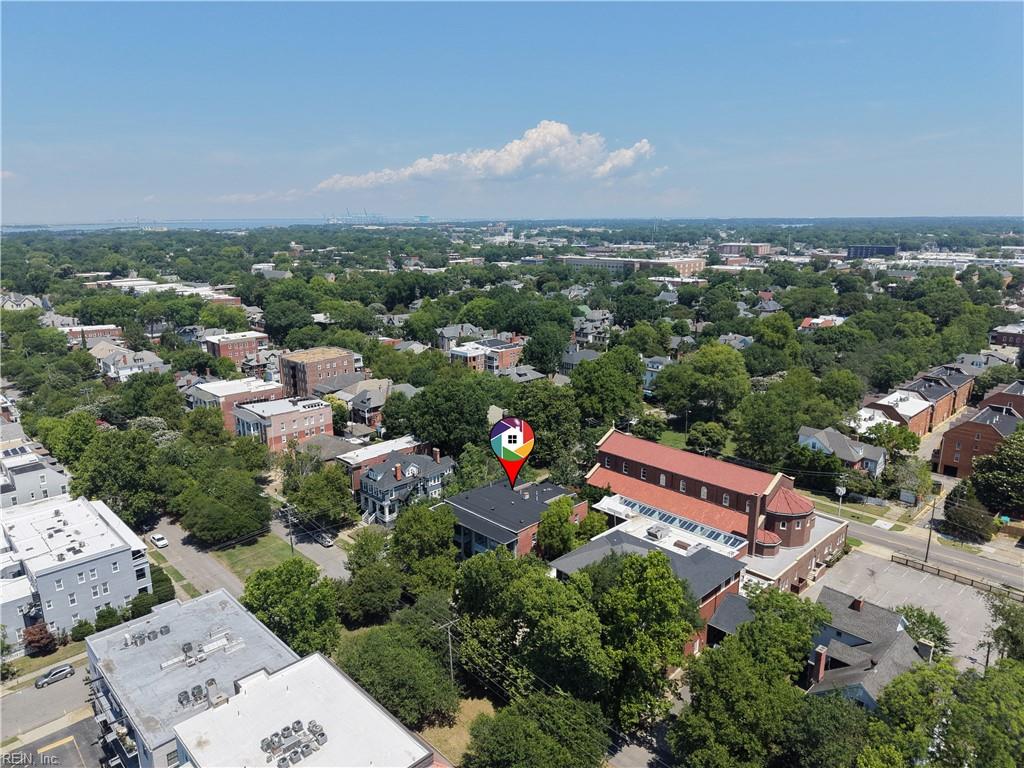
Rare and affordable 3 bedroom condo in the heart of Historic Ghent! Lovers of old charm, you will enjoy the high ceilings, beautiful hardwood floors, oversized windows, and the abundance of natural light. The beautifully remodeled kitchen features granite countertops, stainless steel appliances, ample cabinetry, and a new dishwasher. Enjoy the convenience of an in-unit washer/dryer, smart thermostats for energy efficiency and a spacious private balcony with beautiful views. For your peace of mind pre-listing home inspection has been completed. The seller will provide a clear termite letter. Condo fee includes hot/cold water, sewer, trash pick up, master insurance, flood insurance and common area maintenance. Super close to Colley Ave restaurants and shops, grocery stores, EVMS, Sentara, ODU, and more. Some of the best urban living Tidewater area has to offer! Incredible value under $250,000. Schedule your appointment for a private tour today.
Additional Information
- Condo HOA Fee
- $487
- Interior Features
- Fireplace Decorative
- Heating
- Basebd
- Cooling
- Window/Wall
- Appliances
- Dishwasher, Disposal, Dryer, Dryer Hookup, Microwave, Gas Range, Refrigerator, Washer, Washer Hookup
- Fireplaces
- 1
- Roof
- Tar and Gravel
- Floors
- Ceramic, Wood
- Pool Description
- No Pool
- Exterior
- Brick
- Waterfront Description
- Not Waterfront
- Sewer
- City/County
- Parking Description
- Street
- Elementary School
- Walter Herron Taylor Elementary
- Middle School
- Blair Middle
- High School
- Maury
- Amenities
- Ground Maint, Sewer, Trash Pickup, Water
- Contingency Exists
- Non Contingent
- Days on Market
- 31
Mortgage Calculator
Listing courtesy of BHHS RW Towne Realty.
© 2026 REIN, Inc. Information Deemed Reliable But Not Guaranteed. The listings data displayed on this medium comes in part from the Real Estate Information Network, Inc. (REIN) and has been authorized by participating listing Broker Members of REIN for display. REIN's listings are based upon data submitted by its Broker Members, and REIN therefore makes no representation or warranty regarding the accuracy of the data. All users of REIN's listings database should confirm the accuracy of the listing information directly with the listing agent. © 2026 REIN. REIN's listings data and information is protected under federal copyright laws. Federal law prohibits, among other acts, the unauthorized copying or alteration of, or preparation of derivative works from, all or any part of copyrighted materials, including certain compilations of data and information. COPYRIGHT VIOLATORS MAY BE SUBJECT TO SEVERE FINES AND PENALTIES UNDER FEDERAL LAW. REIN updates its listings on a daily basis. Data last updated: . This application does not include information on all of the properties available for sale at this time.