4545 Commerce Drive Unit 3206, Northwest Virginia Beach, VA 23462
- $2,500,000
- 3
- BD
- 3.1
- BA
- 4,700
- SqFt






- List Price
- $2,500,000
- Status
- ACTIVE
- MLS#
- 10641249
- Year Built
- 2007
- Style
- Transitional
- Bedrooms
- 3
- Bathrooms
- 3.1
- Full-baths
- 3
- Half-baths
- 1
- Living Area
- 4,700
- County
- Virginia Beach VA
- City
- Northwest Virginia Beach
- Subdivision
- Westin Residences @Town Center
- Neighborhood
- Westin Residences
Property Description
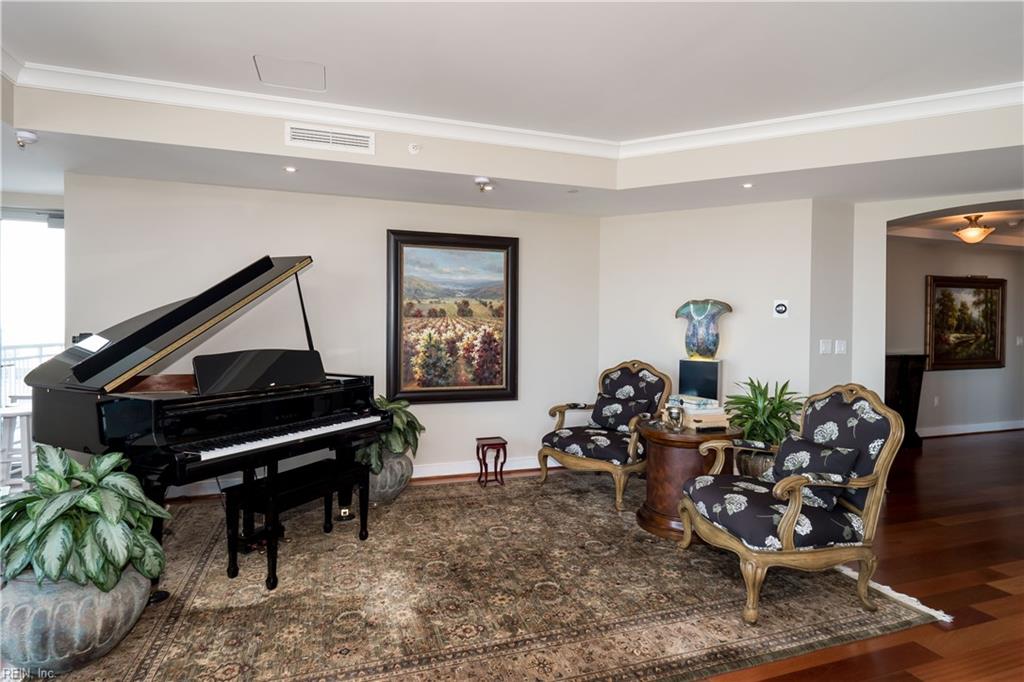
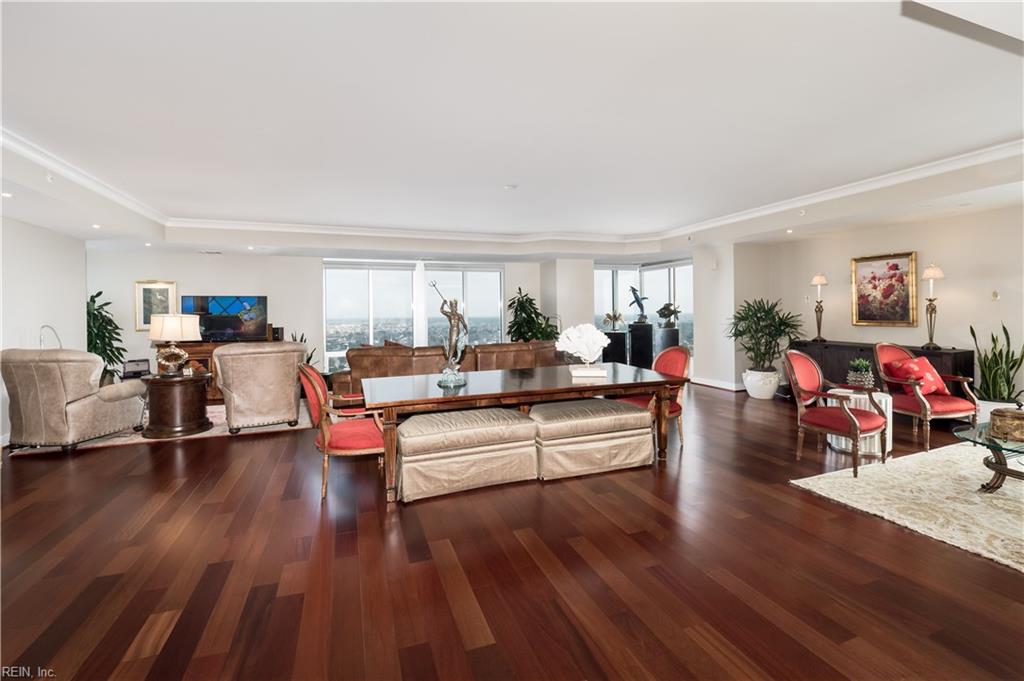
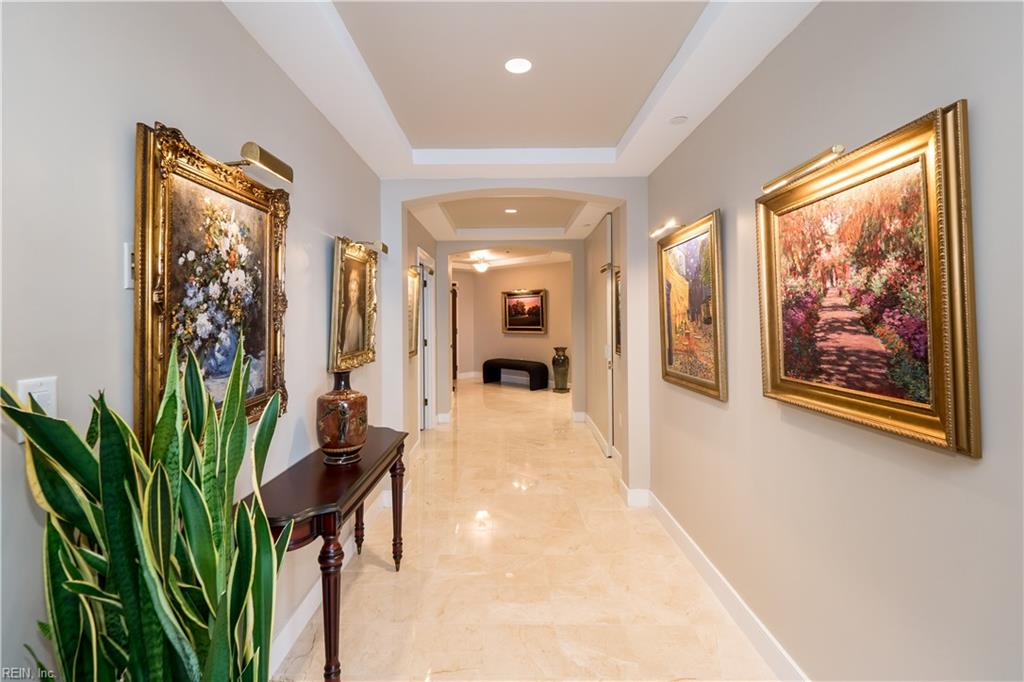
Positioned on the 32nd floor of The Westin Residences at Town Center, this 4,700 square foot luxury residence offers sweeping panoramic views of the Virginia Beach skyline and refined high-rise living. A gracious foyer opens to elegantly scaled living spaces designed for both entertaining and everyday comfort. The home features three bedrooms, three-and-one-half baths, two expansive living areas, two dining spaces, and dual primary suites with spa-inspired ensuite baths and custom storage. The gourmet kitchen is appointed with premium finishes and high-end appliances, and the floor-to-ceiling windows and private balconies offer stunning city views while filling the residence with natural light. Residents enjoy a resort-caliber lifestyle with concierge service, indoor pool, fitness center and health club, owner’s lounge, secure private parking, laundry service, and exclusive 4-star Westin hotel services, including 24-hour room service. Ideally located in the heart of Town Center, the residence is moments from upscale dining, shopping, and entertainment, with the Virginia Beach Oceanfront just 12 miles away.
Additional Information
- Condo HOA Fee
- $2,184
- Interior Features
- Bar, Primary Sink-Double, Walk-In Closet, Window Treatments
- Heating
- Electric, Zoned
- Cooling
- Central Air, Zoned
- Appliances
- Dishwasher, Disposal, Dryer, Microwave, Elec Range, Refrigerator, Washer
- Roof
- Other
- Floors
- Marble, Wood
- View
- Bay, City
- Pool Description
- No Pool
- Exterior
- Masonry, Other
- Waterfront Description
- Not Waterfront
- Sewer
- City/County
- Parking Description
- Parking Gar, 4 Space, Assigned/Reserved
- Elementary School
- Tallwood Elementary
- Middle School
- Independence Middle
- High School
- Princess Anne
- Amenities
- Cable, Clubhouse, Elevator, Exercise Rm, Ground Maint, Pool, Security, Trash Pickup
- Contingency Exists
- Non Contingent
- Days on Market
- 8
Mortgage Calculator
Listing courtesy of BHHS RW Towne Realty.
© 2026 REIN, Inc. Information Deemed Reliable But Not Guaranteed. The listings data displayed on this medium comes in part from the Real Estate Information Network, Inc. (REIN) and has been authorized by participating listing Broker Members of REIN for display. REIN's listings are based upon data submitted by its Broker Members, and REIN therefore makes no representation or warranty regarding the accuracy of the data. All users of REIN's listings database should confirm the accuracy of the listing information directly with the listing agent. © 2026 REIN. REIN's listings data and information is protected under federal copyright laws. Federal law prohibits, among other acts, the unauthorized copying or alteration of, or preparation of derivative works from, all or any part of copyrighted materials, including certain compilations of data and information. COPYRIGHT VIOLATORS MAY BE SUBJECT TO SEVERE FINES AND PENALTIES UNDER FEDERAL LAW. REIN updates its listings on a daily basis. Data last updated: . This application does not include information on all of the properties available for sale at this time.