3061 Beaden Drive, South Central 2 Virginia Beach, VA 23456
- $650,000
- 4
- BD
- 2.1
- BA
- 2,365
- SqFt




- List Price
- $650,000
- Status
- ACTIVE
- MLS#
- 10641042
- Contingencies
- POA/Condo
- Year Built
- 1998
- Style
- Traditional
- Bedrooms
- 4
- Bathrooms
- 2.1
- Full-baths
- 2
- Half-baths
- 1
- Living Area
- 2,365
- Acres
- 0.16
- County
- Virginia Beach VA
- City
- South Central 2 Virginia Beach
- Subdivision
- Courthouse Estates - 484
- Neighborhood
- Courthouse Estates
Property Description
Step into this beautifully updated 4-bedroom, 2.5-bath home nestled in one of Virginia Beach's most desirable neighborhoods--Courthouse Estates. From the moment you arrive, you'll appreciate the perfect blend of modern upgrades, thoughtful design, and inviting living spaces that make this home truly stand out. The bright and open main level features updated flooring and expansive newer windows that fill the home with natural light, creating a warm and welcoming atmosphere throughout the office, dining room, and living areas. At the heart of the home is a stunning chef-inspired kitchen that is sure to impress. Featuring premium GE Cafe appliance package, custom soft-close cabinetry, elegant granite countertops, a farmhouse sink, and a spacious center island with added electrical service, this space was designed for both everyday living and entertaining. A hidden butler's pantry with a pocket door and secondary sink offers exceptional storage and functionality--a unique feature you simply have to see in person to truly appreciate. Practicality meets convenience with a thoughtfully designed mudroom and laundry area complete with custom shelving, along with a utility half-bath perfectly situated between the garage and kitchen. Step outside to your private backyard retreat featuring a spacious entertaining deck, custom boardwalk walkway, 10' x 6' storage shed, and digital keyless entry locks for added convenience. Don't miss your opportunity with this gem.
Additional Information
- Interior Features
- Pull Down Attic Stairs, Walk-In Closet, Window Treatments
- Heating
- Forced Hot Air, Nat Gas
- Cooling
- Central Air
- Appliances
- Dishwasher, Disposal, Dryer Hookup, Microwave, Gas Range, Refrigerator, Washer Hookup
- Fireplaces
- 1
- Roof
- Asphalt Shingle
- Floors
- Carpet, Laminate/LVP, Vinyl
- Pool Description
- No Pool
- Exterior Features
- Deck
- Exterior
- Vinyl
- Waterfront Description
- Not Waterfront
- Sewer
- City/County
- Parking Description
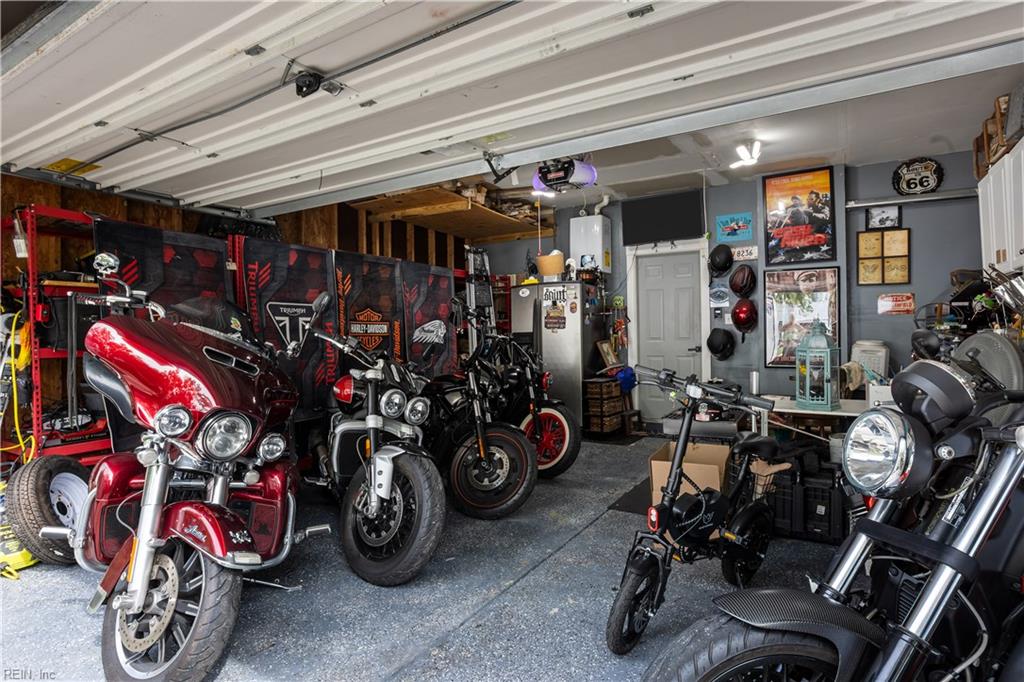
- Garage Att 2 Car, Driveway Spc, Street
- Elementary School
- North Landing Elementary
- Middle School
- Landstown Middle
- High School
- Kellam
- Contingencies
- POA/Condo
- Contingency Exists
- Contingent
- Days on Market
- 26
- Monthly HOA/POA Fee
- 55
Mortgage Calculator
Listing courtesy of ONYX Realty Professionals LLC.
© 2026 REIN, Inc. Information Deemed Reliable But Not Guaranteed. The listings data displayed on this medium comes in part from the Real Estate Information Network, Inc. (REIN) and has been authorized by participating listing Broker Members of REIN for display. REIN's listings are based upon data submitted by its Broker Members, and REIN therefore makes no representation or warranty regarding the accuracy of the data. All users of REIN's listings database should confirm the accuracy of the listing information directly with the listing agent. © 2026 REIN. REIN's listings data and information is protected under federal copyright laws. Federal law prohibits, among other acts, the unauthorized copying or alteration of, or preparation of derivative works from, all or any part of copyrighted materials, including certain compilations of data and information. COPYRIGHT VIOLATORS MAY BE SUBJECT TO SEVERE FINES AND PENALTIES UNDER FEDERAL LAW. REIN updates its listings on a daily basis. Data last updated: . This application does not include information on all of the properties available for sale at this time.