19 Ravenscroft Lane, Hampton Mercury South, VA 23669
- $465,000
- 4
- BD
- 2.1
- BA
- 2,454
- SqFt




- List Price
- $465,000
- Status
- ACTIVE
- MLS#
- 10640690
- Year Built
- 2012
- Style
- Transitional
- Bedrooms
- 4
- Bathrooms
- 2.1
- Full-baths
- 2
- Half-baths
- 1
- Living Area
- 2,454
- Acres
- 0.23
- County
- Hampton VA
- City
- Hampton Mercury South
- Subdivision
- All Others Area 104
- Neighborhood
- Hampshire Glen
Property Description
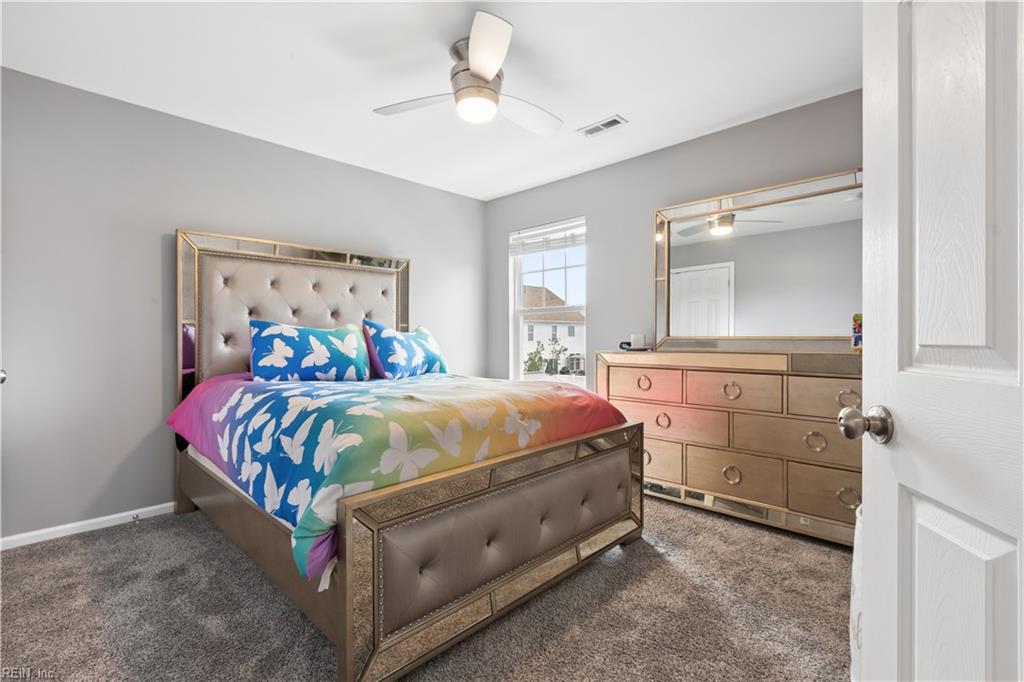
Welcome to 19 Ravenscroft Ln, where entertaining is a must in this showcase home! The inviting open floor plan offers plenty of room for gatherings- both indoors & outdoors! Off of the dining area you will find the outdoor living area with its own kitchen & 2 grills! Enjoy covered outdoor living (or uncovered- your choice!) while watching TV, grilling out, eating, hosting or just relaxing! The indoor kitchen offers oodles of granite counter space, storage space, an island with a sink and multi-person bar seating! There is even a separate counter for a coffee nook, and a corner pantry to top it off! Upstairs you will find a loft/ flex area, all bedrooms and the laundry room. The large primary suite will win you over with it’s tray ceilings and custom built closet! Then there’s the 3rd levelwhich makes for ideal media room or game room! It has its own closet to help keep you organized, and lots of knee wall storage. Close to the bases, hospital, shopping, restaurants & interstates!
Additional Information
- Interior Features
- Bar, Fireplace Gas-natural, Primary Sink-Double, Scuttle Access, Walk-In Closet
- Heating
- Electric, Forced Hot Air, Nat Gas, Zoned
- Cooling
- Central Air, Heat Pump, Zoned
- Appliances
- 220 V Elec, Dishwasher, Disposal, Dryer Hookup, Microwave, Elec Range, Refrigerator, Washer Hookup
- Fireplaces
- 1
- Roof
- Asphalt Shingle
- Floors
- Carpet, Ceramic, Wood
- Pool Description
- No Pool
- Exterior Features
- Corner, Gazebo, Patio
- Exterior
- Stone, Vinyl
- Waterfront Description
- Not Waterfront
- Sewer
- City/County
- Parking Description
- Garage Att 2 Car, Driveway Spc, Street
- Elementary School
- A.W.E. Bassette Elementary
- Middle School
- C. Alton Lindsay Middle
- High School
- Hampton
- Amenities
- Ground Maint
- Contingency Exists
- Non Contingent
- Days on Market
- 26
- Monthly HOA/POA Fee
- 39
Mortgage Calculator
Listing courtesy of Mission Realty Group LLC.
© 2026 REIN, Inc. Information Deemed Reliable But Not Guaranteed. The listings data displayed on this medium comes in part from the Real Estate Information Network, Inc. (REIN) and has been authorized by participating listing Broker Members of REIN for display. REIN's listings are based upon data submitted by its Broker Members, and REIN therefore makes no representation or warranty regarding the accuracy of the data. All users of REIN's listings database should confirm the accuracy of the listing information directly with the listing agent. © 2026 REIN. REIN's listings data and information is protected under federal copyright laws. Federal law prohibits, among other acts, the unauthorized copying or alteration of, or preparation of derivative works from, all or any part of copyrighted materials, including certain compilations of data and information. COPYRIGHT VIOLATORS MAY BE SUBJECT TO SEVERE FINES AND PENALTIES UNDER FEDERAL LAW. REIN updates its listings on a daily basis. Data last updated: . This application does not include information on all of the properties available for sale at this time.