5025 Duxbury Road, West Chesapeake, VA 23321
- $545,900
- 4
- BD
- 2.1
- BA
- 2,194
- SqFt




- List Price
- $545,900
- Status
- ACTIVE
- MLS#
- 10637350
- New Construction
- Yes
- Year Built
- 2026
- Style
- Transitional
- Bedrooms
- 4
- Bathrooms
- 2.1
- Full-baths
- 2
- Half-baths
- 1
- Living Area
- 2,194
- County
- Chesapeake VA
- City
- West Chesapeake
- Subdivision
- Jolliff Landing At Western Branch
Property Description
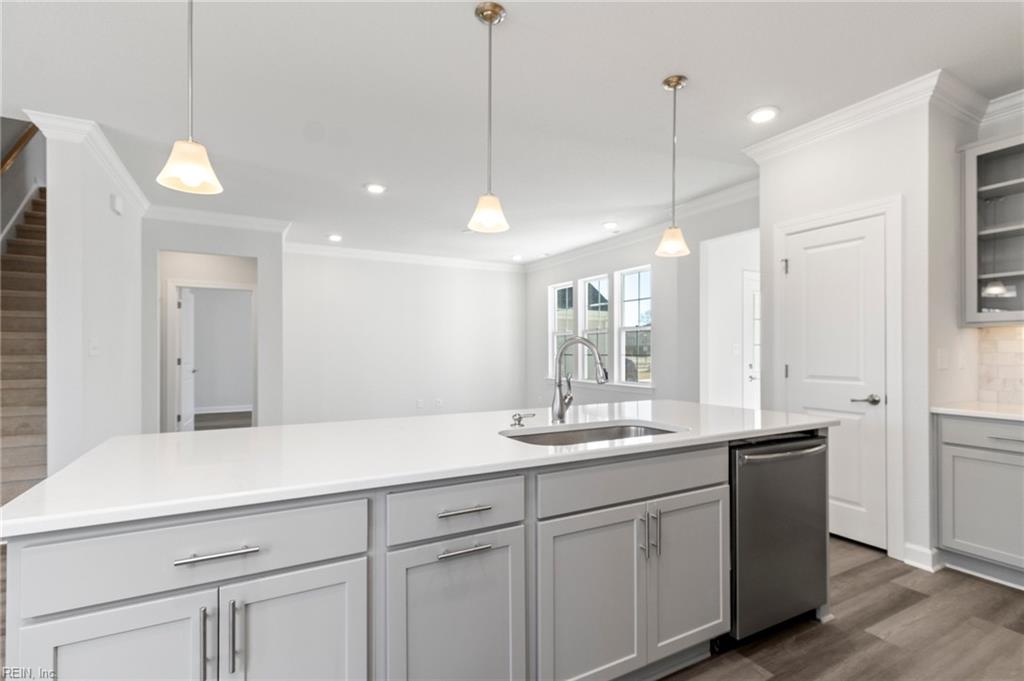
The beautiful 4 bdrm Buxton model features a downstairs primary bedroom! Throughout this charming, tree-lined neighborhood are an assortment of exceptional amenities including a resort-style pool, community trails, pocket parks & plazas w/ outdoor seating, a playground, natural preservation areas & state-of-the-art clubhouse w/ kitchen, conference room, & fitness center. This homes gourmet kitchen features an upgraded appliance package, including gas range, upgraded granite countertop, & glass subway tile backsplash. 9 foot ceilings on both 1st & 2nd levels & durable LVP flooring in select areas of 1st level. The primary bdrm, w/ lighted tray ceiling, has an en-suite that includes double vanity w/ granite tops, a soaking tub, & 5' glass-enclosed shower. Gas heat & tankless hot water heater.
Additional Information
- Interior Features
- Primary Sink-Double, Walk-In Attic, Walk-In Closet
- Heating
- Forced Hot Air, Programmable Thermostat, Zoned
- Cooling
- Central Air, Zoned
- Appliances
- Dishwasher, Disposal, Dryer Hookup, Microwave, Gas Range, Washer Hookup
- Roof
- Asphalt Shingle
- Floors
- Carpet, Laminate/LVP
- Pool Description
- No Pool
- Exterior Features
- Patio
- Exterior
- Brick, Fiber Cement
- Waterfront Description
- Not Waterfront
- Sewer
- City/County
- Parking Description
- Garage Att 2 Car, Driveway Spc, Street
- Elementary School
- Western Branch Primary
- Middle School
- Western Branch Middle
- High School
- Western Branch
- Amenities
- Clubhouse, Exercise Rm, Ground Maint, Playgrounds, Pool
- Contingency Exists
- Non Contingent
- Days on Market
- 55
- Monthly HOA/POA Fee
- 80
Mortgage Calculator
Listing courtesy of Corinth Realty LLC.
© 2026 REIN, Inc. Information Deemed Reliable But Not Guaranteed. The listings data displayed on this medium comes in part from the Real Estate Information Network, Inc. (REIN) and has been authorized by participating listing Broker Members of REIN for display. REIN's listings are based upon data submitted by its Broker Members, and REIN therefore makes no representation or warranty regarding the accuracy of the data. All users of REIN's listings database should confirm the accuracy of the listing information directly with the listing agent. © 2026 REIN. REIN's listings data and information is protected under federal copyright laws. Federal law prohibits, among other acts, the unauthorized copying or alteration of, or preparation of derivative works from, all or any part of copyrighted materials, including certain compilations of data and information. COPYRIGHT VIOLATORS MAY BE SUBJECT TO SEVERE FINES AND PENALTIES UNDER FEDERAL LAW. REIN updates its listings on a daily basis. Data last updated: . This application does not include information on all of the properties available for sale at this time.