2413 Caitlan Loch Lane, South Central 2 Virginia Beach, VA 23456
- $774,900
- 6
- BD
- 3
- BA
- 3,552
- SqFt






- List Price
- $774,900
- Status
- ACTIVE
- MLS#
- 10637268
- Year Built
- 2006
- Style
- Colonial, Traditional, Transitional
- Bedrooms
- 6
- Bathrooms
- 3
- Full-baths
- 3
- Living Area
- 3,552
- County
- Virginia Beach VA
- City
- South Central 2 Virginia Beach
- Subdivision
- Highland Parish
- Neighborhood
- Highland Parish
Property Description
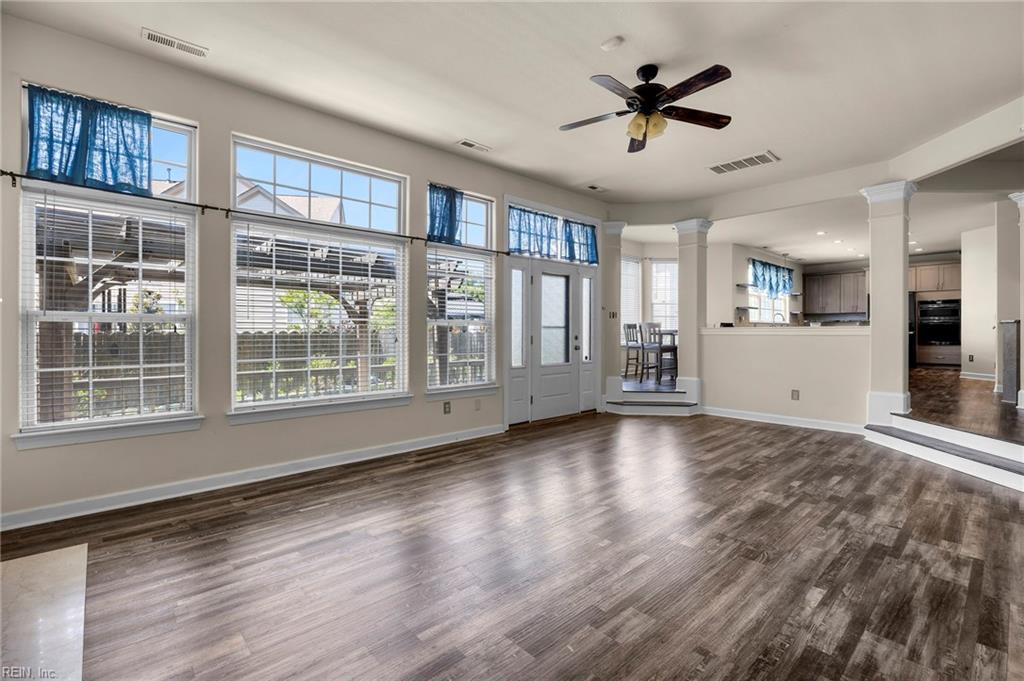
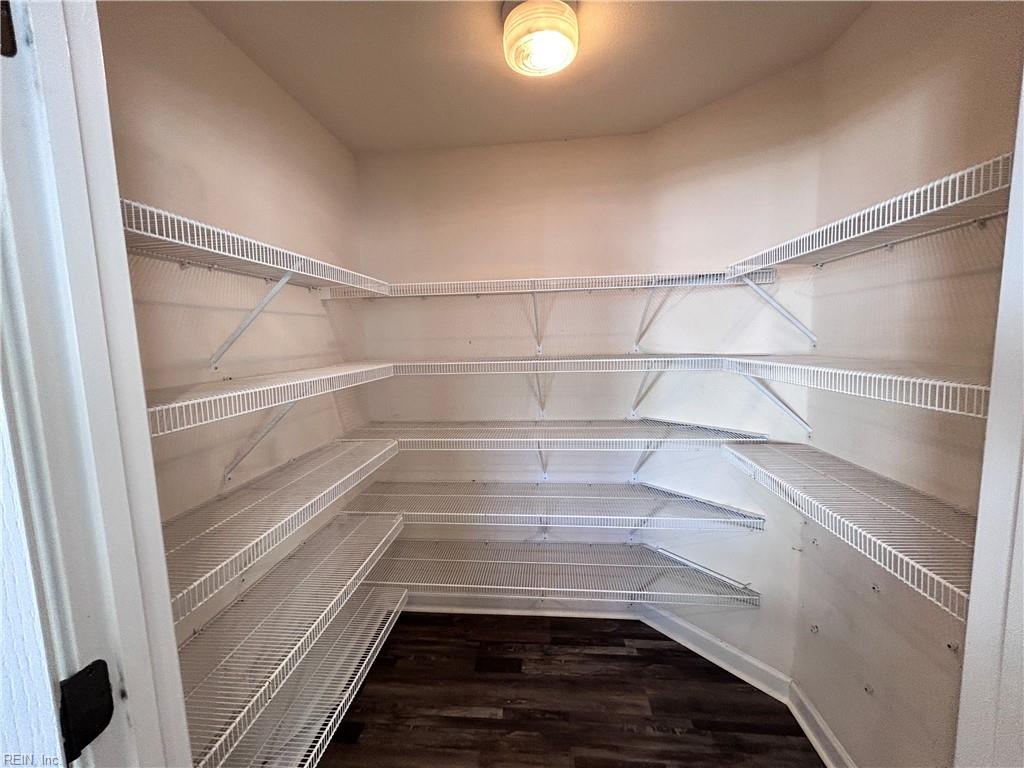
Move-in ready. Welcome home to this thoughtfully crafted 6b/3b home that features the perfect blend of contemporary style and traditional charm. Sitting on a quiet cul-de-sac, this home offers an open-concept first-floor plan, designed for hosting gatherings and everyday family living with a gas fireplace, an in-law suite with a double-entry bathroom, and an EV charger in the garage. The true centerpiece of the home is the fully renovated gourmet kitchen in 2023, designed with food lovers in mind. Featuring a large island with a prep sink, a built-in air fryer and oven, a large walk-in pantry, a dry bar, and ample workspace, this kitchen is a must-see for any home chef. All kitchen appliances are Energy Star and will convey, making this home even more appealing. Recent updates include July 2026 1st-floor HVAC, May 2026 2nd-floor carpet, 2023 LVP flooring, 2023 downstairs full bath, and HVAC regularly serviced for added peace of mind. Schedule your showing today.
Additional Information
- Interior Features
- Cathedral Ceiling, Dual Entry Bath (Br & Br), Dual Entry Bath (Br & Hall), Fireplace Gas-natural, Pull Down Attic Stairs, Walk-In Closet, Window Treatments
- Heating
- Forced Hot Air, Nat Gas
- Cooling
- Central Air
- Appliances
- Dishwasher, Disposal, Dryer Hookup, Microwave, Elec Range, Refrigerator, Washer Hookup
- Fireplaces
- 1
- Roof
- Asphalt Shingle
- Floors
- Carpet, Ceramic, Laminate/LVP
- Pool Description
- No Pool
- Exterior Features
- Cul-De-Sac, Deck, Patio
- Exterior
- Brick, Vinyl
- Waterfront Description
- Not Waterfront
- Sewer
- City/County
- Parking Description
- Garage Att 2 Car, 2 Space, Multi Car, Driveway Spc
- Elementary School
- New Castle Elementary
- Middle School
- Landstown Middle
- High School
- Landstown
- Amenities
- Playgrounds
- Contingency Exists
- Non Contingent
- Days on Market
- 44
- Monthly HOA/POA Fee
- 59
Mortgage Calculator
Listing courtesy of Iron Valley Real Estate HR.
© 2026 REIN, Inc. Information Deemed Reliable But Not Guaranteed. The listings data displayed on this medium comes in part from the Real Estate Information Network, Inc. (REIN) and has been authorized by participating listing Broker Members of REIN for display. REIN's listings are based upon data submitted by its Broker Members, and REIN therefore makes no representation or warranty regarding the accuracy of the data. All users of REIN's listings database should confirm the accuracy of the listing information directly with the listing agent. © 2026 REIN. REIN's listings data and information is protected under federal copyright laws. Federal law prohibits, among other acts, the unauthorized copying or alteration of, or preparation of derivative works from, all or any part of copyrighted materials, including certain compilations of data and information. COPYRIGHT VIOLATORS MAY BE SUBJECT TO SEVERE FINES AND PENALTIES UNDER FEDERAL LAW. REIN updates its listings on a daily basis. Data last updated: . This application does not include information on all of the properties available for sale at this time.