433 Cooper Street, Hampton West, VA 23669
- $519,900
- 4
- BD
- 2.1
- BA
- 2,900
- SqFt




- List Price
- $519,900
- Status
- ACTIVE
- MLS#
- 10637090
- New Construction
- Yes
- Year Built
- 2025
- Style
- Contemp
- Bedrooms
- 4
- Bathrooms
- 2.1
- Full-baths
- 2
- Half-baths
- 1
- Living Area
- 2,900
- Acres
- 0.11
- County
- Hampton VA
- City
- Hampton West
- Subdivision
- Pasture Point - 221
Property Description
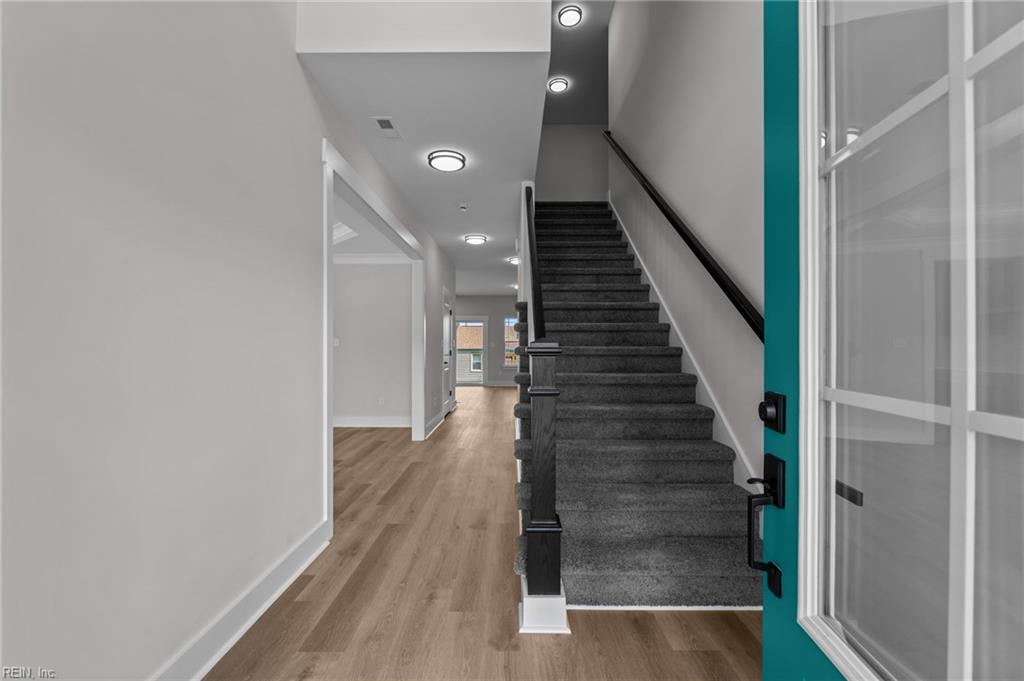
SUMMER MADNSS SALE…. REDUCED OVER 100k***HIGHLY MOTIVATED SELLER WILLING TO PROVIDE CCA***ENJOY BREATHTAKING WATERFRONT VIEWS AND THE WARMTH OF A SUMMER BREEZE FROM YOUR FRONT PORCH, REAR DECK OR PRIMARY BEDROOM DECK!! ALL REASONABLE OFFERS CONSIDERED!!!This beautiful home offers an inviting two-story foyer that opens to a large formal dining room, an attached butler’s pantry with lots of glass door cabinetry & spacious countertops. Custom gourmet kitchen and breakfast area with built-in microwave and wall oven, 42-inch cabinets, quartz countertops, modern hood vent and a stylish color-coordinated backsplash - exit to deck or overlook a bright family room with coffered ceilings, pre-wiring for a large screen tv over your electric multi-colored fireplace. Additional highlights include a convenient mudroom with built-in coat and shoe shelving plus seating, and a large powder room. Upstairs, you’ll find four extremely generous bedrooms, including a primary suite with a tray ceiling and a luxurious en-suite bath featuring a separate tub, oversized shower, and private water closet. The oversized garage provides ample space for storage and parking.
Additional Information
- Interior Features
- Cathedral Ceiling, Fireplace Electric, Primary Sink-Double, Pull Down Attic Stairs
- Heating
- Electric
- Cooling
- Central Air
- Appliances
- Dishwasher, Disposal, Dryer Hookup, Microwave, Elec Range, Washer Hookup
- Fireplaces
- 1
- Roof
- Asphalt Shingle
- Floors
- Carpet, Laminate/LVP, Marble
- View
- Water
- Pool Description
- No Pool
- Exterior Features
- Deck
- Exterior
- Stone, Vinyl
- Waterfront Description
- Not Waterfront
- Sewer
- City/County
- Parking Description
- Garage Att 1 Car, Oversized Gar, Off Street, Driveway Spc
- Elementary School
- Captain John Smith Elementary
- Middle School
- C. Alton Lindsay Middle
- High School
- Phoebus
- Contingency Exists
- Non Contingent
- Days on Market
- 58
Mortgage Calculator
Listing courtesy of Partners In Real Estate.
© 2026 REIN, Inc. Information Deemed Reliable But Not Guaranteed. The listings data displayed on this medium comes in part from the Real Estate Information Network, Inc. (REIN) and has been authorized by participating listing Broker Members of REIN for display. REIN's listings are based upon data submitted by its Broker Members, and REIN therefore makes no representation or warranty regarding the accuracy of the data. All users of REIN's listings database should confirm the accuracy of the listing information directly with the listing agent. © 2026 REIN. REIN's listings data and information is protected under federal copyright laws. Federal law prohibits, among other acts, the unauthorized copying or alteration of, or preparation of derivative works from, all or any part of copyrighted materials, including certain compilations of data and information. COPYRIGHT VIOLATORS MAY BE SUBJECT TO SEVERE FINES AND PENALTIES UNDER FEDERAL LAW. REIN updates its listings on a daily basis. Data last updated: . This application does not include information on all of the properties available for sale at this time.