4119 Columbus Avenue, West Norfolk, VA 23504
- $549,900
- 4
- BD
- 2.1
- BA
- 3,386
- SqFt



- List Price
- $549,900
- Status
- ACTIVE
- MLS#
- 10636028
- Year Built
- 1917
- Style
- Colonial, Traditional
- Bedrooms
- 4
- Bathrooms
- 2.1
- Full-baths
- 2
- Half-baths
- 1
- Living Area
- 3,386
- Acres
- 0.40
- County
- Norfolk VA
- City
- West Norfolk
- Subdivision
- Riverview - 202
- Neighborhood
- Riverview
Property Description
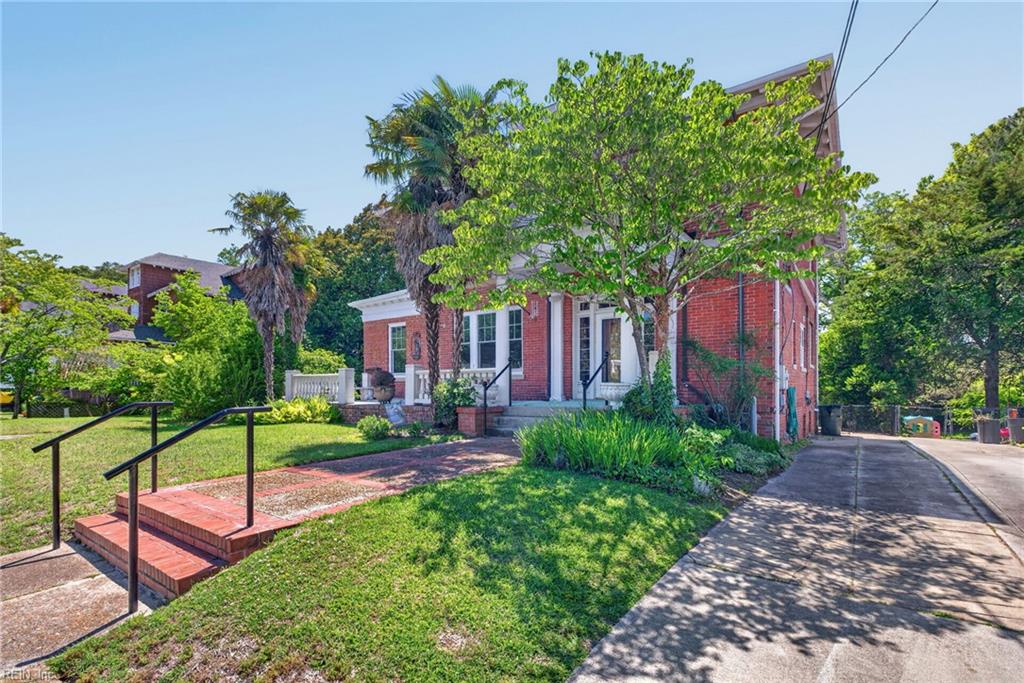
Classic American Foursquare situated on a sprawling 0.40-acre lot in Norfolk’s historic Riverview neighborhood. Built in 1917, this spacious home offers charm, character, and opportunity with hardwood floors, granite countertops, 3 fireplaces, high ceilings, and abundant natural light. The primary suite includes an ensuite bath and oversized dressing area with potential to create an additional bedroom. Finished walk-in attic offers flexible space for a bedroom, media room, or guest area. Outside, enjoy the large front porch, covered rear deck, paver patio, mature landscaping, decorative fountain, koi pond, and fenced backyard. Multi-zone AC systems replaced in 2021 and 2013. Boiler heat is believed to have been updated around 2010. Shared driveway access (spots directly beside the home) plus street parking. Own a piece of Americana with exceptional outdoor entertaining space.
Additional Information
- Interior Features
- Bar, Fireplace Decorative, Fireplace Gas-natural, Perm Attic Stairs, Walk-In Attic
- Heating
- Nat Gas, Radiator
- Cooling
- Central Air, Zoned
- Appliances
- Dishwasher, Disposal, Dryer, Dryer Hookup, Microwave, Gas Range, Refrigerator, Washer, Washer Hookup
- Fireplaces
- 3
- Roof
- Metal, Poly Skin, Slate
- Floors
- Carpet, Ceramic, Laminate/LVP, Wood
- View
- City
- Pool Description
- No Pool
- Exterior Features
- Deck
- Exterior
- Brick, Wood
- Waterfront Description
- Not Waterfront
- Sewer
- City/County
- Parking Description
- 2 Space, Driveway Spc, Street
- Elementary School
- Granby Elementary
- Middle School
- Blair Middle
- High School
- Maury
- Contingency Exists
- Non Contingent
- Days on Market
- 15
Mortgage Calculator
Listing courtesy of BHHS RW Towne Realty.
© 2026 REIN, Inc. Information Deemed Reliable But Not Guaranteed. The listings data displayed on this medium comes in part from the Real Estate Information Network, Inc. (REIN) and has been authorized by participating listing Broker Members of REIN for display. REIN's listings are based upon data submitted by its Broker Members, and REIN therefore makes no representation or warranty regarding the accuracy of the data. All users of REIN's listings database should confirm the accuracy of the listing information directly with the listing agent. © 2026 REIN. REIN's listings data and information is protected under federal copyright laws. Federal law prohibits, among other acts, the unauthorized copying or alteration of, or preparation of derivative works from, all or any part of copyrighted materials, including certain compilations of data and information. COPYRIGHT VIOLATORS MAY BE SUBJECT TO SEVERE FINES AND PENALTIES UNDER FEDERAL LAW. REIN updates its listings on a daily basis. Data last updated: . This application does not include information on all of the properties available for sale at this time.