7320 Glenroie Avenue Unit 5D, West Norfolk, VA 23505
- $319,000
- 3
- BD
- 2.1
- BA
- 1,808
- SqFt







- List Price
- $319,000
- Status
- ACTIVE
- MLS#
- 10635876
- Year Built
- 1965
- Style
- High-Rise
- Bedrooms
- 3
- Bathrooms
- 2.1
- Full-baths
- 2
- Half-baths
- 1
- Living Area
- 1,808
- County
- Norfolk VA
- City
- West Norfolk
- Subdivision
- Algonquin Park
- Neighborhood
- Algonquin Park
Property Description
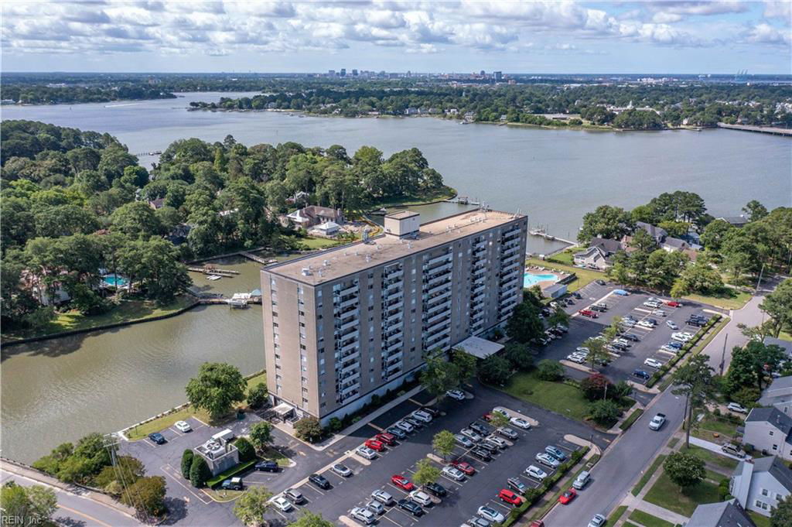
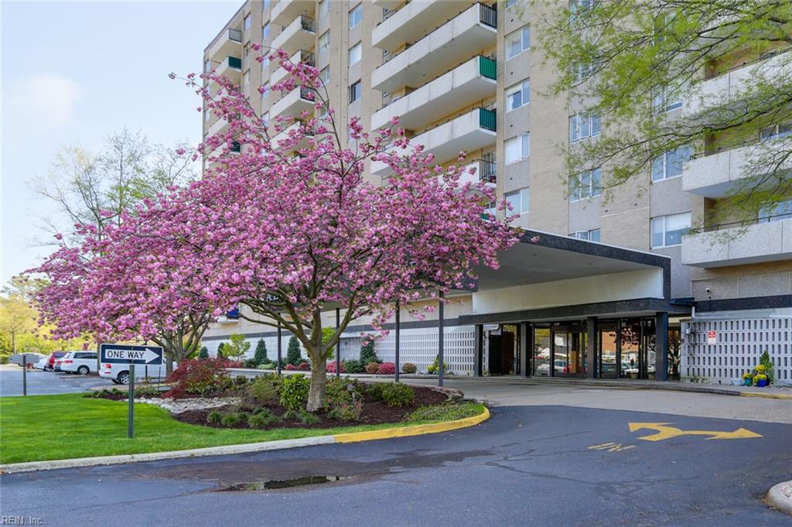
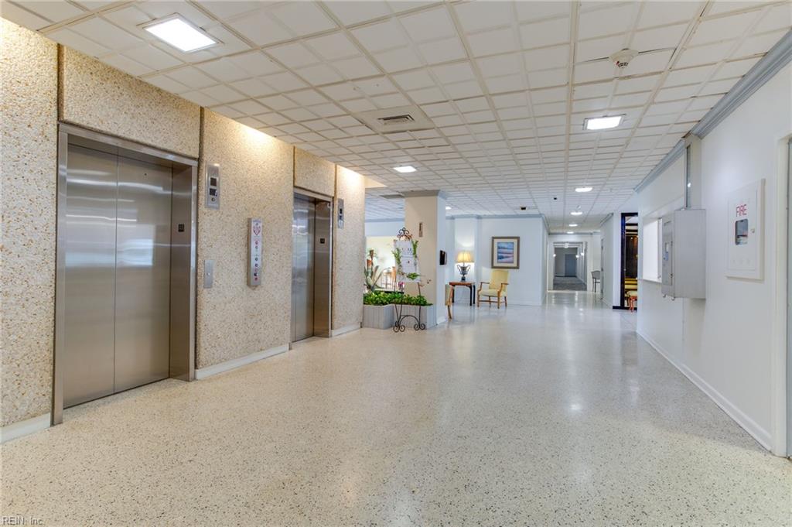
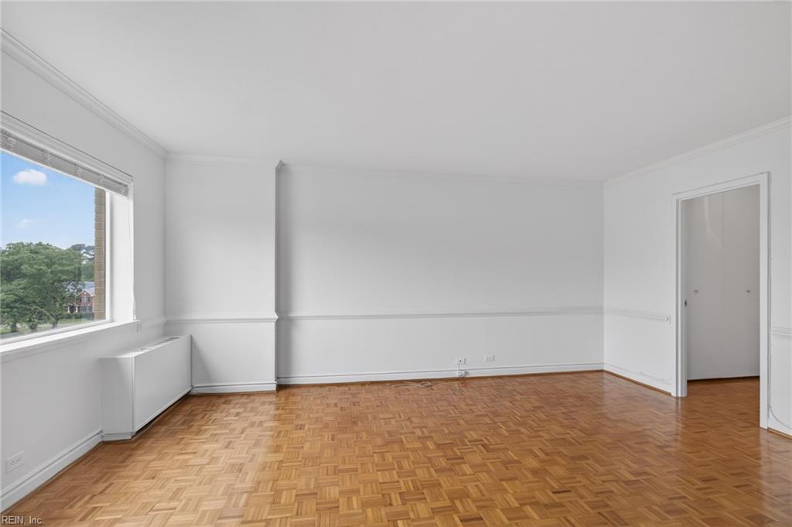
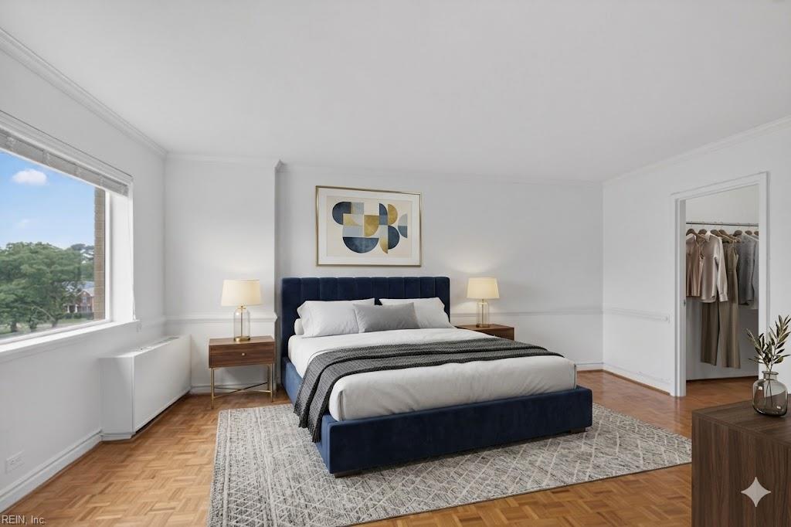
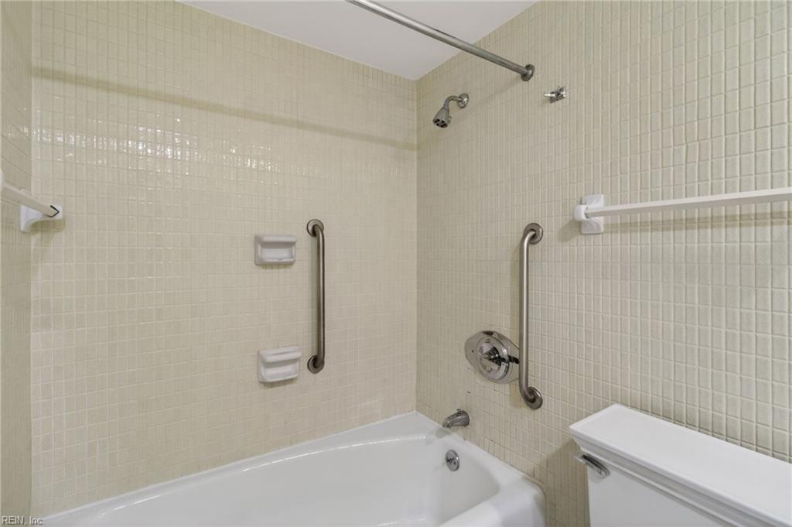
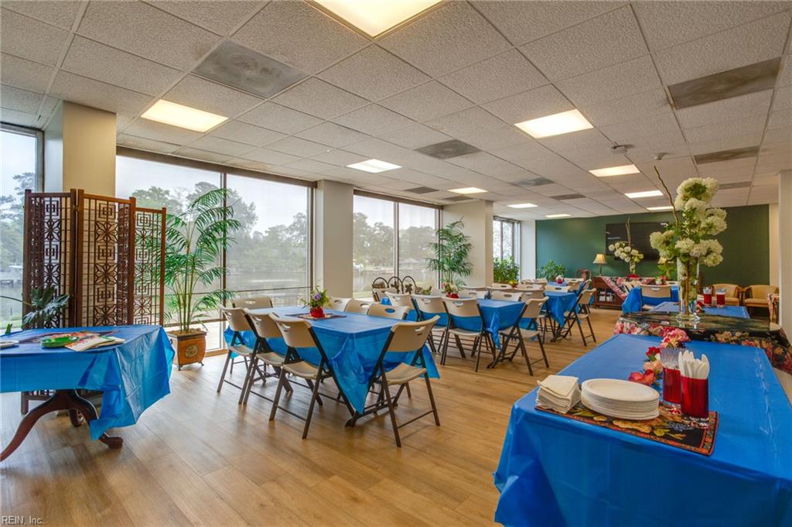
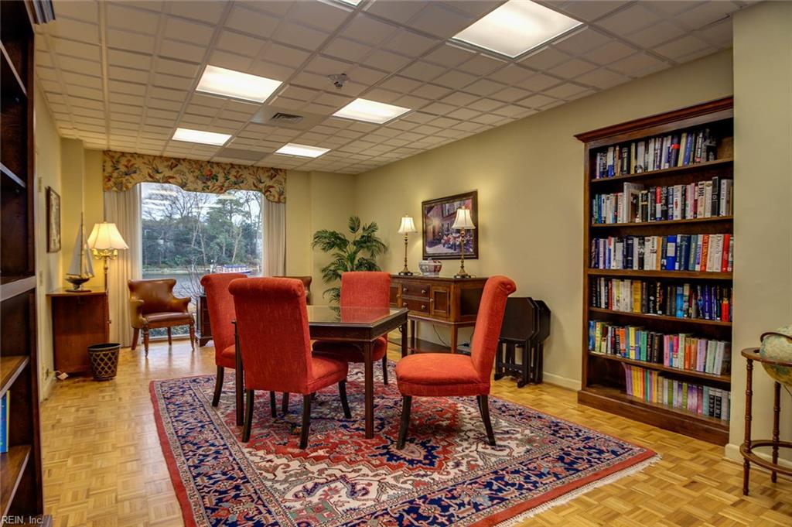
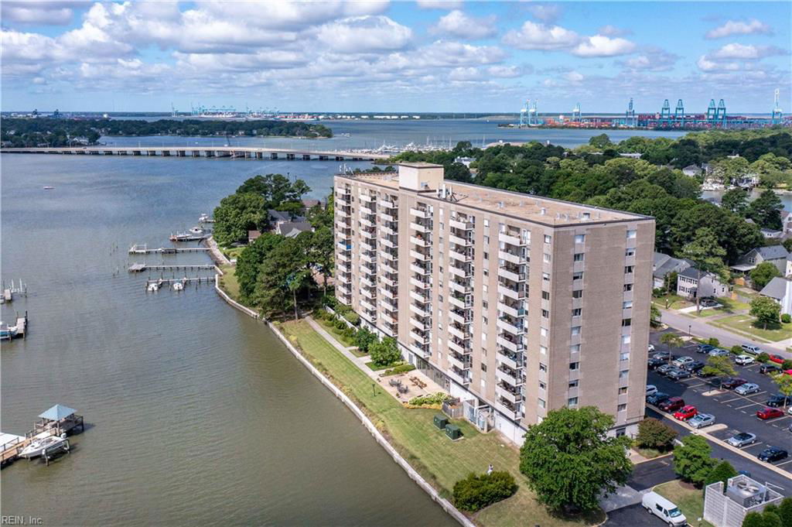
Check out this beautiful, spacious 3-bedroom, 2.5-bathroom condo end unit on the 5th floor. The unit features an ensuite bathroom in the huge primary bedroom and includes two assigned parking spaces. You can enjoy stunning sunsets from your balcony. The condo fees cover a variety of amenities, including gas, electricity, HVAC, water, sewer, trash removal, a 7-day reception desk, doorman services, elevator usage, and the Cox Ultimate Cable package. Residents also have access to a saltwater pool, a library, a large community/meeting room with water views, and ground maintenance. The Algonquin House features a full-time on-site condominium manager and maintenance supervisor.
Additional Information
- Condo HOA Fee
- $2,111
- Interior Features
- Walk-In Closet, Window Treatments
- Heating
- Nat Gas, Other, Zoned
- Cooling
- Central Air, Zoned
- Appliances
- Dishwasher, Disposal, Microwave, Elec Range, Refrigerator
- Roof
- Poly Skin
- Floors
- Ceramic, Parquet, Vinyl
- View
- City, Water
- Pool Description
- No Pool
- Exterior
- Brick
- Waterfront Description
- Bulkhead, Deep Water, Deep Water Access, Dock, Navigable, River, Tidal
- Sewer
- City/County
- Parking Description
- 2 Space, Assigned/Reserved, Lot, Street
- Elementary School
- Sewells Point Elementary
- Middle School
- Blair Middle
- High School
- Maury
- Amenities
- Boat Slip, Cable, Coin Operated, Dock, Elevator, Ground Maint, Non-Smoking per Condo Restrictions, Other, Pool, Sewer, Trash Pickup, Water
- Contingency Exists
- Non Contingent
- Days on Market
- 23
Mortgage Calculator
Listing courtesy of BHHS RW Towne Realty.
© 2026 REIN, Inc. Information Deemed Reliable But Not Guaranteed. The listings data displayed on this medium comes in part from the Real Estate Information Network, Inc. (REIN) and has been authorized by participating listing Broker Members of REIN for display. REIN's listings are based upon data submitted by its Broker Members, and REIN therefore makes no representation or warranty regarding the accuracy of the data. All users of REIN's listings database should confirm the accuracy of the listing information directly with the listing agent. © 2026 REIN. REIN's listings data and information is protected under federal copyright laws. Federal law prohibits, among other acts, the unauthorized copying or alteration of, or preparation of derivative works from, all or any part of copyrighted materials, including certain compilations of data and information. COPYRIGHT VIOLATORS MAY BE SUBJECT TO SEVERE FINES AND PENALTIES UNDER FEDERAL LAW. REIN updates its listings on a daily basis. Data last updated: . This application does not include information on all of the properties available for sale at this time.