734 Yarmouth Street, West Norfolk, VA 23510
- $609,900
- 3
- BD
- 2.1
- BA
- 2,672
- SqFt






- List Price
- $609,900
- Status
- ACTIVE
- MLS#
- 10634311
- Year Built
- 1895
- Style
- Townhouse, Victorian
- Bedrooms
- 3
- Bathrooms
- 2.1
- Full-baths
- 2
- Half-baths
- 1
- Living Area
- 2,672
- Acres
- 0.11
- County
- Norfolk VA
- City
- West Norfolk
- Subdivision
- Ghent
Property Description
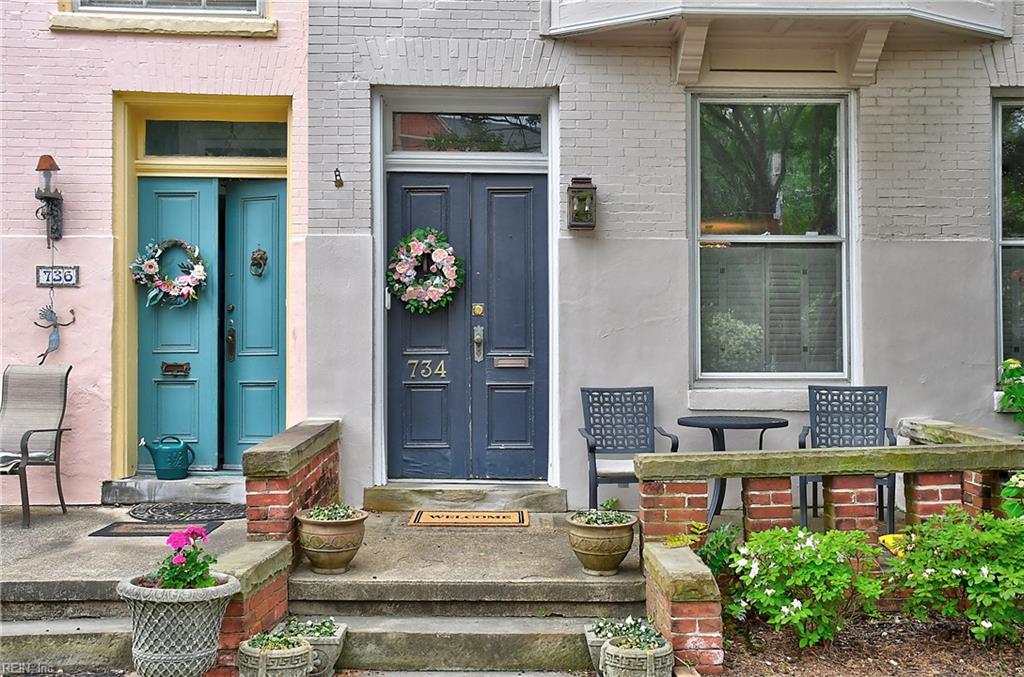
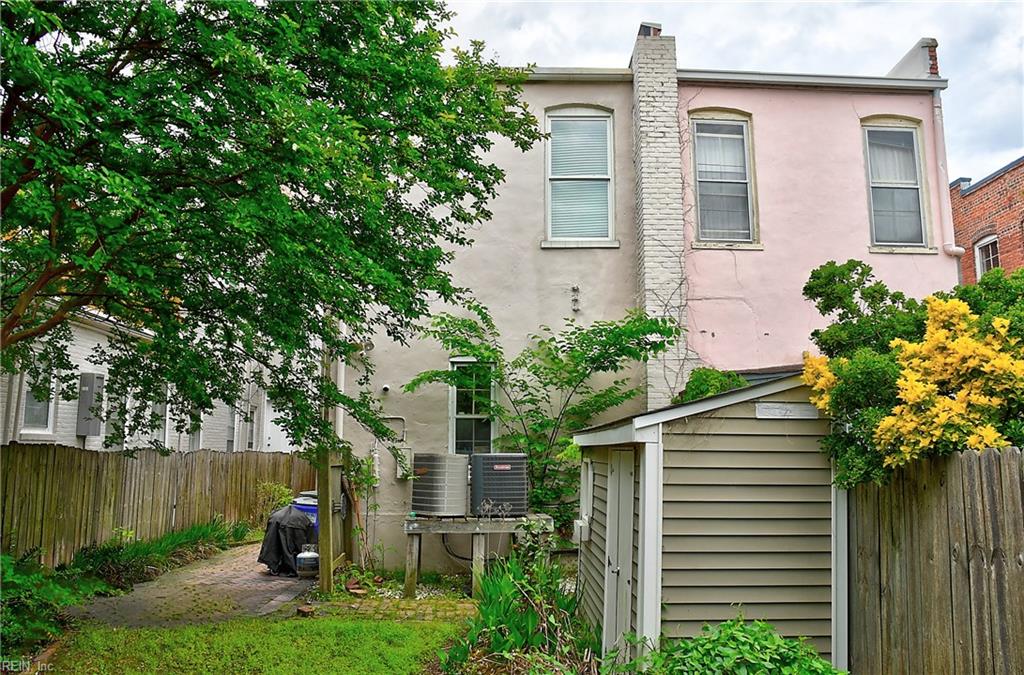
CHARMING 2-STORY WITH ORIGINAL CHARACTER. THREE BEDROOMS, TWO BATHS ON THE SECOND FLOOR. FIRST FLOOR CONSISTS OF ENTRY FOYER, LIVING ROOM, DINING ROOM, HALF BATH, A CUSTOM KITCHEN THAT FEATURES STAINLESS STEEL APPLIANCES, 42-INCH CUSTOM CABINETRY, CROWN MOLDING, STONE COUNTERTOPS, INSIDE AND UNDER CABINET LIGHTING AND A BEAUTFITUL BUILT IN BAR AREA. CONVENIENTLY LOCATED PANTRY AND LAUNDRY/UTILITY ROOM. BEAUTIFUL PINE PLANK FLOORING THROUGHOUT. SPACIOUS ROOMS WITH HIGH CEILINGS, FRONT AND REAR STAIRCASES. UPDATED HVAC & WATER HEATER. THIS LOVELY 1895 HISTORICALLY RENOVATED RESIDENCE WITH APPROXIMATELY 2,700 SQUARE FEET OFFERS QUIET, PEACEFUL LIVING. SPACIOUS IRREGULAR LOT IN THE HEART OF GHENT. NEAR FREEMASON AND NORFOLK'S HIGHLY SOUGHT AFTER NEIGHBORHOODS. ENJOY THE CHRYSLER MUSEUM, STOCKLEY GARDENS, RESTAURANTS, AND BOUTIQUE SHOPS. NEAR CHKD, SENTARA NORFOLK GENERAL HOSPITAL AND NORFOLK NAVAL AIR STATION.
Additional Information
- Interior Features
- Cedar Closet, Fireplace Decorative, Scuttle Access, Walk-In Closet, Window Treatments
- Heating
- Forced Hot Air, Nat Gas, Zoned
- Cooling
- Central Air, Zoned
- Appliances
- 220 V Elec, Dishwasher, Disposal, Dryer Hookup, Gas Range, Washer Hookup
- Fireplaces
- 4
- Roof
- Other
- Floors
- Ceramic, Wood
- View
- City
- Pool Description
- No Pool
- Exterior
- Brick
- Waterfront Description
- Not Waterfront
- Sewer
- City/County
- Parking Description
- Street
- Elementary School
- Walter Herron Taylor Elementary
- Middle School
- Blair Middle
- High School
- Maury
- Contingency Exists
- Non Contingent
- Days on Market
- 38
Mortgage Calculator
Listing courtesy of BHHS RW Towne Realty.
© 2026 REIN, Inc. Information Deemed Reliable But Not Guaranteed. The listings data displayed on this medium comes in part from the Real Estate Information Network, Inc. (REIN) and has been authorized by participating listing Broker Members of REIN for display. REIN's listings are based upon data submitted by its Broker Members, and REIN therefore makes no representation or warranty regarding the accuracy of the data. All users of REIN's listings database should confirm the accuracy of the listing information directly with the listing agent. © 2026 REIN. REIN's listings data and information is protected under federal copyright laws. Federal law prohibits, among other acts, the unauthorized copying or alteration of, or preparation of derivative works from, all or any part of copyrighted materials, including certain compilations of data and information. COPYRIGHT VIOLATORS MAY BE SUBJECT TO SEVERE FINES AND PENALTIES UNDER FEDERAL LAW. REIN updates its listings on a daily basis. Data last updated: . This application does not include information on all of the properties available for sale at this time.