442 Smiley Road, Hampton East, VA 23663
- $180,000
- 2
- BD
- 1
- BA
- 663
- SqFt




- List Price
- $180,000
- Status
- ACTIVE
- MLS#
- 10632896
- Year Built
- 1953
- Style
- Ranch
- Bedrooms
- 2
- Bathrooms
- 1
- Full-baths
- 1
- Living Area
- 663
- Acres
- 0.11
- County
- Hampton VA
- City
- Hampton East
- Subdivision
- Fordham
- Neighborhood
- Fordham
Property Description
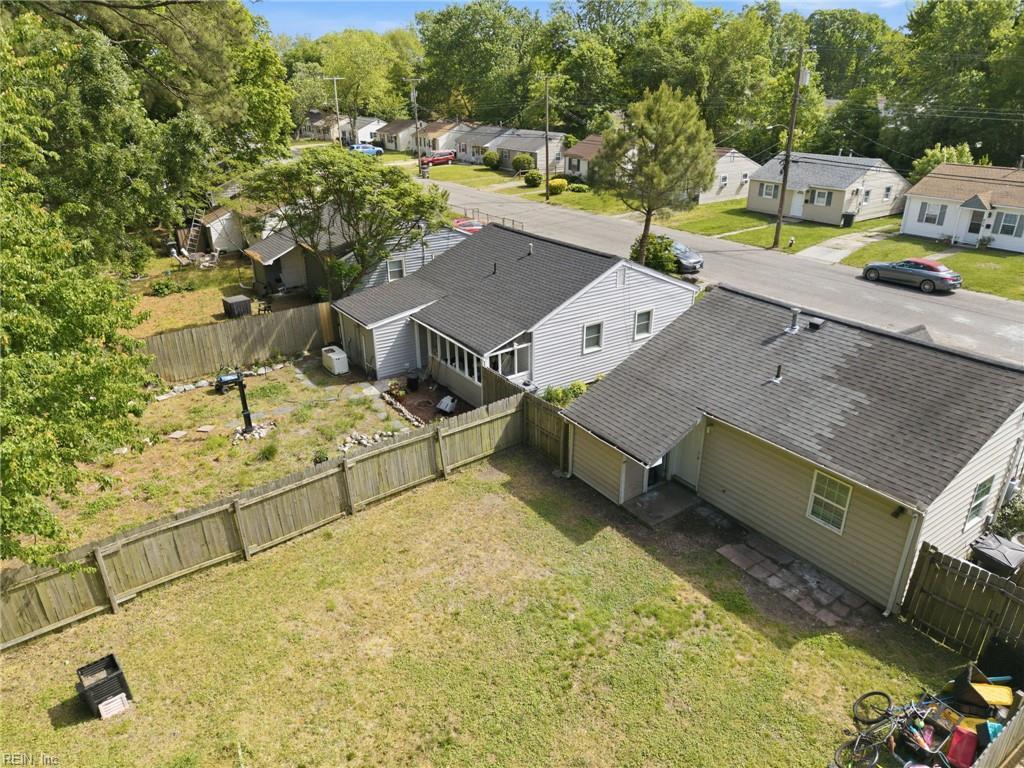
Charming, Move-In Ready Ranch in the Heart of Hampton!Welcome to this cozy two bedroom, one bath ranch home offering comfortable, easy living all on one level. Nestled in the established Fordham neighborhood, this is a wonderful home is for first-time buyers, downsizers, or investors seeking a solid opportunity.Step inside to a bright and inviting living space featuring durable laminate/LVP flooring and plenty of natural light. The functional layout flows seamlessly into a spacious kitchen with ample cabinetry, updated appliances, and a cozy breakfast area comfortable for everyday living. Features include central air, heat pump, washer/dryer hookups & a utility closet for added convenience.Enjoy a fenced backyard great for pets, or creating your own private outdoor retreat. Property offers a driveway, street parking & conveniently located near shopping, dining, schools & major commuter routes. With its affordable price point this home is a fantastic opportunity you don’t want to miss!
Additional Information
- Interior Features
- Scuttle Access
- Heating
- Heat Pump
- Cooling
- Central Air
- Appliances
- Dryer Hookup, Elec Range, Refrigerator, Washer Hookup
- Roof
- Asphalt Shingle
- Floors
- Laminate/LVP
- Pool Description
- No Pool
- Exterior
- Vinyl
- Waterfront Description
- Not Waterfront
- Sewer
- City/County
- Parking Description
- Close to Mass Transit, Driveway Spc, Street
- Elementary School
- Captain John Smith Elementary
- Middle School
- Benjamin Syms Middle
- High School
- Phoebus
- Contingency Exists
- Non Contingent
- Days on Market
- 47
Mortgage Calculator
Listing courtesy of Premier Properties & Assoc..
© 2026 REIN, Inc. Information Deemed Reliable But Not Guaranteed. The listings data displayed on this medium comes in part from the Real Estate Information Network, Inc. (REIN) and has been authorized by participating listing Broker Members of REIN for display. REIN's listings are based upon data submitted by its Broker Members, and REIN therefore makes no representation or warranty regarding the accuracy of the data. All users of REIN's listings database should confirm the accuracy of the listing information directly with the listing agent. © 2026 REIN. REIN's listings data and information is protected under federal copyright laws. Federal law prohibits, among other acts, the unauthorized copying or alteration of, or preparation of derivative works from, all or any part of copyrighted materials, including certain compilations of data and information. COPYRIGHT VIOLATORS MAY BE SUBJECT TO SEVERE FINES AND PENALTIES UNDER FEDERAL LAW. REIN updates its listings on a daily basis. Data last updated: . This application does not include information on all of the properties available for sale at this time.