106 Getty Road, Northeast Suffolk, VA 23434
- $571,750
- 4
- BD
- 3.1
- BA
- 2,609
- SqFt




- List Price
- $571,750
- Status
- ACTIVE
- MLS#
- 10628052
- New Construction
- Yes
- Year Built
- 2026
- Style
- Traditional
- Bedrooms
- 4
- Bathrooms
- 3.1
- Full-baths
- 3
- Half-baths
- 1
- Living Area
- 2,609
- County
- Suffolk VA
- City
- Northeast Suffolk
- Subdivision
- River Highlands
- Neighborhood
- River Highlands
Property Description
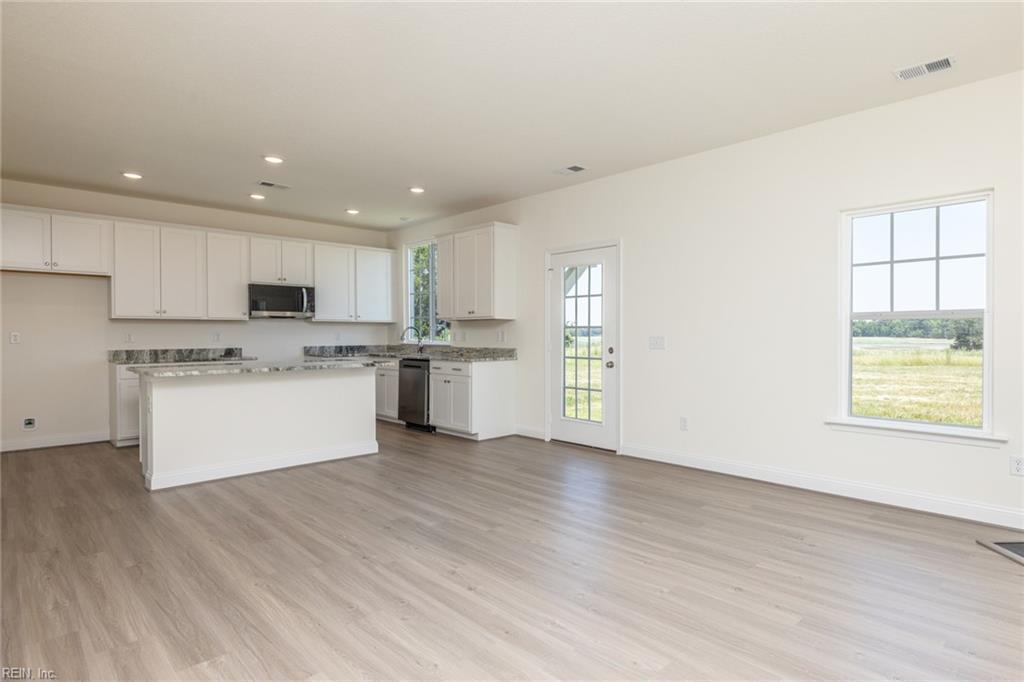
Brand new home almost complete! Step into a beautifully designed two-story Dunnet home where elegance meets comfort. The refined Hardie Plank exterior complements a thoughtfully crafted floor plan. At the heart of the home, the kitchen features fantasy brown granite countertops, a spacious island, and 42-inch white soft-close cabinetry, ideal for daily living and entertaining. The primary suite offers a private retreat with a cozy sitting area. Its en-suite bath includes an oversized shower and a separate soaking tub for a spa-like experience. Enjoy seamless indoor-outdoor living with a screened porch perfect for relaxing. A rooftop deck, accessible from the primary bedroom, showcases sweeping views of the Nansemond River, an ideal setting for peaceful mornings and stunning sunsets.
Additional Information
- Interior Features
- Fireplace Gas-natural, Primary Sink-Double, Pull Down Attic Stairs, Walk-In Closet
- Heating
- Nat Gas
- Cooling
- Central Air
- Appliances
- Dishwasher, Disposal, Dryer Hookup, Microwave, Gas Range, Washer Hookup
- Fireplaces
- 1
- Roof
- Asphalt Shingle
- Floors
- Carpet, Ceramic, Vinyl
- View
- River
- Pool Description
- No Pool
- Exterior Features
- Cul-De-Sac
- Exterior
- Fiber Cement, Stone
- Waterfront Description
- Marsh
- Sewer
- City/County
- Parking Description
- Garage Att 2 Car, 2 Space, Driveway Spc
- Elementary School
- Hillpoint Elementary
- Middle School
- King`S Fork Middle
- High School
- Kings Fork
- Contingency Exists
- Non Contingent
- Days on Market
- 101
- Monthly HOA/POA Fee
- 55
Mortgage Calculator
Listing courtesy of BHHS RW Towne Realty.
© 2026 REIN, Inc. Information Deemed Reliable But Not Guaranteed. The listings data displayed on this medium comes in part from the Real Estate Information Network, Inc. (REIN) and has been authorized by participating listing Broker Members of REIN for display. REIN's listings are based upon data submitted by its Broker Members, and REIN therefore makes no representation or warranty regarding the accuracy of the data. All users of REIN's listings database should confirm the accuracy of the listing information directly with the listing agent. © 2026 REIN. REIN's listings data and information is protected under federal copyright laws. Federal law prohibits, among other acts, the unauthorized copying or alteration of, or preparation of derivative works from, all or any part of copyrighted materials, including certain compilations of data and information. COPYRIGHT VIOLATORS MAY BE SUBJECT TO SEVERE FINES AND PENALTIES UNDER FEDERAL LAW. REIN updates its listings on a daily basis. Data last updated: . This application does not include information on all of the properties available for sale at this time.