3426 Raintree Circle, Northeast Suffolk, VA 23435
- $998,750
- 5
- BD
- 3
- BA
- 3,240
- SqFt




- List Price
- $998,750
- Status
- ACTIVE
- MLS#
- 10617259
- New Construction
- Yes
- Year Built
- 2026
- Style
- Traditional, Transitional
- Bedrooms
- 5
- Bathrooms
- 3
- Full-baths
- 3
- Living Area
- 3,240
- Acres
- 0.50
- County
- Suffolk VA
- City
- Northeast Suffolk
- Subdivision
- Parkside At Bennetts Creek
Property Description
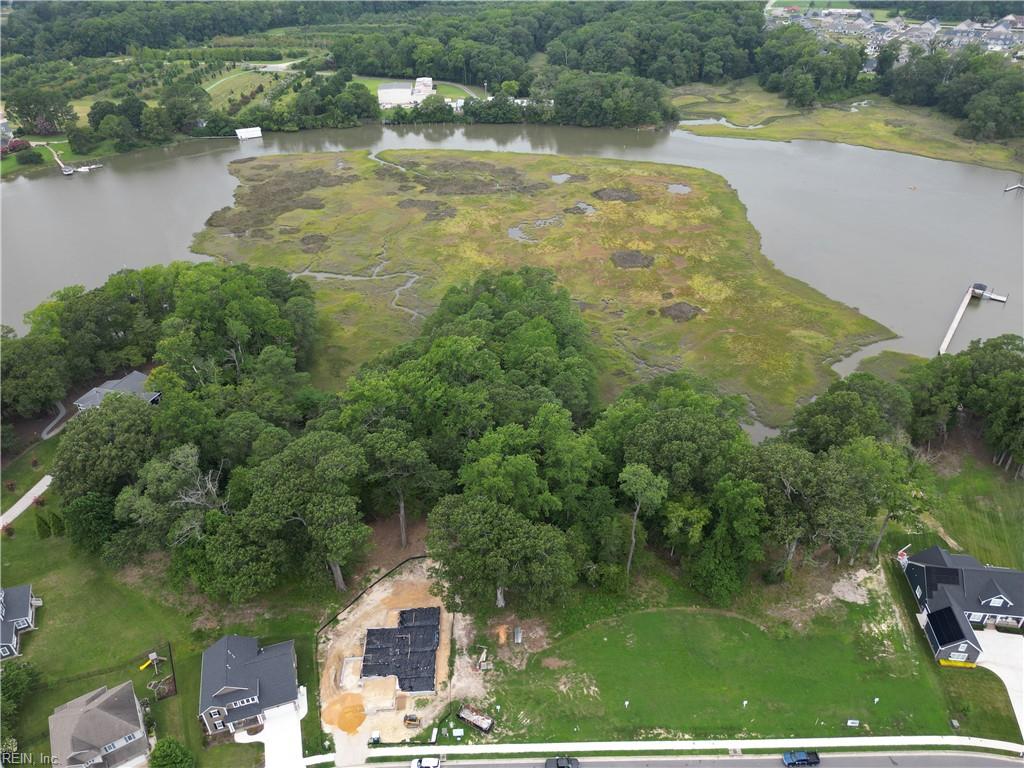
New Proposed Construction home by Custom Homebuilder to be built on Lot 188 features first floor primary bedroom, a second first floor bedroom suite or home office, large Center Island Kitchen, covered back porch, spacious wooded lot overlooks the marsh and distant views of Bennett's Creek. Many special features included- hardwood floors cover first floor, gourmet kitchen, second floor Game Room, Bonus Room over garage, and brick accents on front gables. Modifications can still be made including adding an additional bath, optional second floor layout is available. Buyer to obtain the Construction to Permanent Loan to fund construction of the proposed custom home. Discover lifestyle amenities at The Waterfront at Parkside- Clubhouse, pool, playground, adjacent to Bennett's Creek park and boat ramp.
Additional Information
- Interior Features
- Fireplace Gas-natural, Pull Down Attic Stairs, Walk-In Closet
- Heating
- Forced Hot Air, Nat Gas, Zoned
- Cooling
- Central Air, Zoned
- Appliances
- Dishwasher, Disposal, Dryer Hookup, Energy Star Appliance(s), Microwave, Gas Range, Washer Hookup
- Fireplaces
- 1
- Roof
- Asphalt Shingle
- Floors
- Carpet, Ceramic, Wood
- View
- Marsh, Wooded
- Pool Description
- No Pool
- Exterior Features
- Inground Sprinkler, Wooded
- Exterior
- Brick, Fiber Cement
- Waterfront Description
- Creek, Marsh
- Sewer
- City/County
- Parking Description
- Garage Att 2 Car
- Elementary School
- Creekside Elementary
- Middle School
- John Yeates Middle
- High School
- Nansemond River
- Amenities
- Clubhouse, Playgrounds, Pool
- Contingency Exists
- Non Contingent
- Days on Market
- 223
- Monthly HOA/POA Fee
- 60
Mortgage Calculator
Listing courtesy of East West Realty-Hampton Roads.
© 2026 REIN, Inc. Information Deemed Reliable But Not Guaranteed. The listings data displayed on this medium comes in part from the Real Estate Information Network, Inc. (REIN) and has been authorized by participating listing Broker Members of REIN for display. REIN's listings are based upon data submitted by its Broker Members, and REIN therefore makes no representation or warranty regarding the accuracy of the data. All users of REIN's listings database should confirm the accuracy of the listing information directly with the listing agent. © 2026 REIN. REIN's listings data and information is protected under federal copyright laws. Federal law prohibits, among other acts, the unauthorized copying or alteration of, or preparation of derivative works from, all or any part of copyrighted materials, including certain compilations of data and information. COPYRIGHT VIOLATORS MAY BE SUBJECT TO SEVERE FINES AND PENALTIES UNDER FEDERAL LAW. REIN updates its listings on a daily basis. Data last updated: . This application does not include information on all of the properties available for sale at this time.