35 Westover Street, Hampton Langley, VA 23669
- $260,000
- 3
- BD
- 2.1
- BA
- 1,968
- SqFt






- List Price
- $260,000
- Status
- ACTIVE
- MLS#
- 10614617
- Year Built
- 1948
- Style
- Cape Cod
- Bedrooms
- 3
- Bathrooms
- 2.1
- Full-baths
- 2
- Half-baths
- 1
- Living Area
- 1,968
- Acres
- 0.21
- County
- Hampton VA
- City
- Hampton Langley
- Subdivision
- All Others Area 103
Property Description
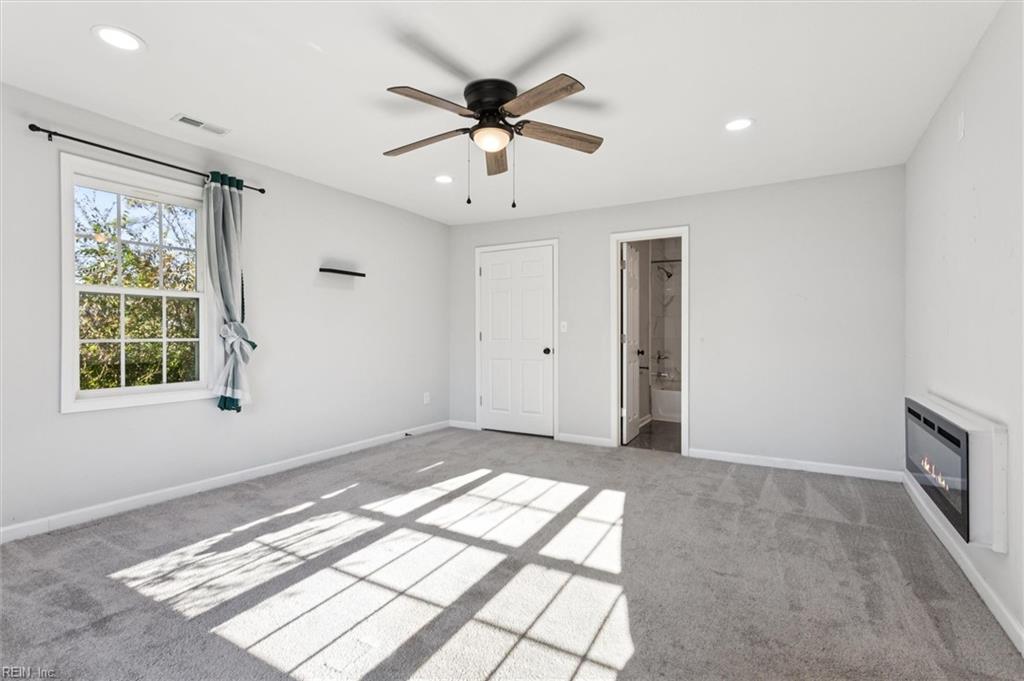
Thoughtfully updated Cape Cod–style home offering 3 bedrooms and 2.5 bathrooms with a well-designed layout. The owner’s suite is located on the first floor and features an electric fireplace, creating a comfortable private retreat. The living room also includes an electric fireplace and benefits from abundant natural light, adding warmth to the space. The kitchen features newer two-toned shaker-style cabinetry paired with granite countertops, providing a clean, updated aesthetic with efficient use of space. Upstairs includes an additional bedroom, a half bath, and a versatile loft area suitable for flex space. Outdoor features include a spacious deck and a porch, offering additional areas to enjoy the property. Conveniently located near local services, shopping, and major routes. Short sale subject to lender approval. Property is being sold as-is.
Additional Information
- Interior Features
- Fireplace Electric, Walk-In Attic, Walk-In Closet, Window Treatments
- Heating
- Electric, Heat Pump
- Cooling
- Heat Pump
- Appliances
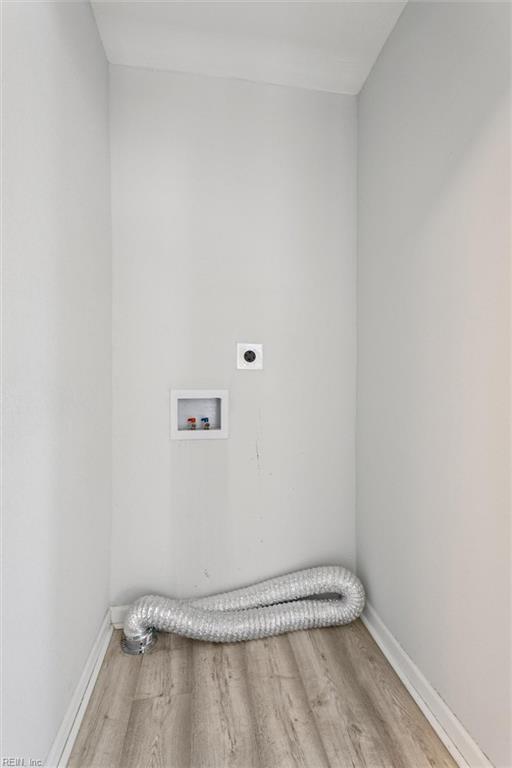
- Dishwasher, Disposal, Dryer Hookup, Microwave, Gas Range, Refrigerator, Washer Hookup
- Fireplaces
- 2
- Roof
- Asphalt Shingle
- Floors
- Carpet, Laminate/LVP
- View
- City
- Pool Description
- No Pool
- Exterior Features
- Deck
- Exterior
- Vinyl
- Waterfront Description
- Not Waterfront
- Sewer
- City/County
- Parking Description
- Off Street, Driveway Spc
- Elementary School
- Mary S. Peake Elementary
- Middle School
- C. Alton Lindsay Middle
- High School
- Hampton
- Contingency Exists
- Non Contingent
- Days on Market
- 196
Mortgage Calculator
Listing courtesy of EXP Realty LLC.
© 2026 REIN, Inc. Information Deemed Reliable But Not Guaranteed. The listings data displayed on this medium comes in part from the Real Estate Information Network, Inc. (REIN) and has been authorized by participating listing Broker Members of REIN for display. REIN's listings are based upon data submitted by its Broker Members, and REIN therefore makes no representation or warranty regarding the accuracy of the data. All users of REIN's listings database should confirm the accuracy of the listing information directly with the listing agent. © 2026 REIN. REIN's listings data and information is protected under federal copyright laws. Federal law prohibits, among other acts, the unauthorized copying or alteration of, or preparation of derivative works from, all or any part of copyrighted materials, including certain compilations of data and information. COPYRIGHT VIOLATORS MAY BE SUBJECT TO SEVERE FINES AND PENALTIES UNDER FEDERAL LAW. REIN updates its listings on a daily basis. Data last updated: . This application does not include information on all of the properties available for sale at this time.